To avoid these ads, REGISTER NOW!

Help with roofing

ddawg16

Well-known member
Joined
Jul 11, 2008
Messages
21,005
Location
S. California
You sure? With a 3-tab you should use a 1/2 shingle to stagger the rain slots. Cutting a 1/3 off still leaves the rain slots lines up. That is why they have the small tear at the top of the shingle in the center, to flip up slightly and **** your next shingle against it

I used dimensional shingles...no slot.....when Nate said "Architectural" I assumed he was using dimensional shingles....I personally would never use 3 tab shingles...I think they look like ****.
 
To avoid these ads, REGISTER NOW!
OP
N

nate379

Banned
Joined
Feb 2, 2009
Messages
7,279
Location
Palmer, AK
Yes dimensional or architechural... depending on who you talk to it would be called either or.

Marlarkey said in the directions to do a 5 3/8" offset, but then in small letters they say you "may" do an 8" offset as well. I did some reading and that 5 3/8" offset it the better way to go.

The "pro" roofer that was helping me was trying to tell me that they would go have a sheet over... so pretty much every other course would like up. :lol_hitti I think it was more he roofed a dog house before or watched it on TV cause his "advice" wasn't correct at any point!
 

flat350

Well-known member
Joined
Jan 1, 2009
Messages
1,006
Location
illinois
If you decide to hand nail,hold the nail backwards with the head between your index and middle fingers on your palm side,it hurts less when you miss.
 
OP
N

nate379

Banned
Joined
Feb 2, 2009
Messages
7,279
Location
Palmer, AK
Riddle me this.

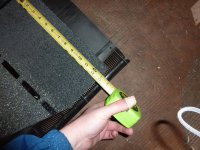
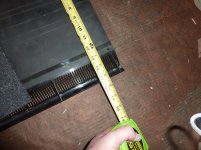
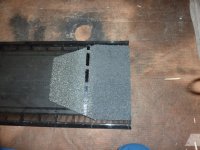
The ridge vent I have is 15" wide yet when you cut a 3 tab shingle and make then ridge caps they are 13" wide. How does that work?

http://www.lomanco.com/public.lomanco.com/PDF/Ridgeline/LO449LOR94.pdf

That shows that the grille part shows. I don't remember the one up on the house doing that. Do they make ones that are more "hidden"? I would climb up on the house to get a better look but the roof is all ice and snow.
 

Attachments

  • P1000404.jpg
    P1000404.jpg
    144.3 KB · Views: 7
  • P1000403.jpg
    P1000403.jpg
    146.3 KB · Views: 10
  • P1000405.jpg
    P1000405.jpg
    146.8 KB · Views: 8

sdowney717

Well-known member
Joined
Mar 17, 2010
Messages
964
cut the shingles the other way. they are plenty long enough for any cap.

We also did our own roof with architectural solid shingles. I think they are much tougher, no tabs to lift off in the wind. We just layed them out whatever way they came up with perhaps a 10 inch 5 inch 8 inch, cant recall now, offset starting each new row. Looks just fine. It just went on kind if natural.

We also use a plastic ridge cap that you nail shingles onto, looks good and very functional. And we left the end vents in the side of the house.
 
Last edited:
To avoid these ads, REGISTER NOW!
OP
N

nate379

Banned
Joined
Feb 2, 2009
Messages
7,279
Location
Palmer, AK
I don't know what you mean by cutting them the other way. They are a 3 tab shingle and the way I have it cut is the way it is meant to be installed. The exposed side is black to match roof and the nail side is grey. A 3 tab shingle is about 40" wide making 3 13" wide caps like I have in that photo.
 
Last edited:

sdowney717

Well-known member
Joined
Mar 17, 2010
Messages
964
They should be long enough that you can make this work.
Why are you cutting such a sharp angle when the base does not fit the cap
I suppose you have cut the width of your cap shingle to the width of the tabs.
I also was thinking af the architectural solid shingle which I had no trouble fitting on to the plastic ridge vent.

Your just going to have to make the cut wider. And perhaps not cut the angle off the tabs.
And then you will just get 2 instead of 3 to use.
 

scott37300

Well-known member
Joined
May 5, 2010
Messages
3,450
Location
Wisconsin
They should be long enough that you can make this work.
Why are you cutting such a sharp angle when the base does not fit the cap
I suppose you have cut the width of your cap shingle to the width of the tabs.
I also was thinking af the architectural solid shingle which I had no trouble fitting on to the plastic ridge vent.

Your just going to have to make the cut wider. And perhaps not cut the angle off the tabs.
And then you will just get 2 instead of 3 to use.

This makes no sense at all! Architectural shingles on ridge? :headscrat

Nate, You are doing it right, cut the three tabs just like you are and center them on the ridge vent. They will not cover the vents all the way, they are not supposed to. If water gets in the vent it will drain out the bottom onto your shingles, that is why it is important to shingle up under the ridge vents.

They do make a couple different kinds of ridge vent, one called cobra is just some foam like material that you nail the shingles over.
 
OP
N

nate379

Banned
Joined
Feb 2, 2009
Messages
7,279
Location
Palmer, AK
The angle is cut to make them sit flatter I think. I'm not sure, I just know my Dad told me to do it that way and it also said so in the roofing DIY websites I looked on. That part is covered by the next shingle that goes on so the width really doesn't matter.


I was looking at the roof on the house today and it looks like they ran a starter strip all the way around... on the rakes too. Anyone ever see that before?
 
To avoid these ads, REGISTER NOW!
Top Bottom