To avoid these ads, REGISTER NOW!

Help with the Stairs

Bear

Well-known member
Joined
Feb 12, 2007
Messages
557
Location
Salem, Oregon
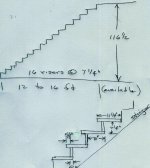
I have started phase two of the shop construction and need some confirmation that I have figured out the stairs correctly. (see the diagram)
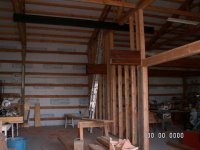
The picture shows the back wall the stairs will be mounted to.

I am pretty sure the rise is correct but have some concerns about the tread measurments.

Expert advise is appreciated. Thanks

Bear
 

Attachments

  • scan.jpg
    scan.jpg
    151.8 KB · Views: 72
  • PICT1292 (small).JPG
    PICT1292 (small).JPG
    31.1 KB · Views: 45
To avoid these ads, REGISTER NOW!

GeorgiaHybrid

Well-known member
Joined
Sep 9, 2008
Messages
3,763
Location
Extreme NW Georgia
Well,

You have 15 treads @10 5/8 for what you have shown and 16 risers. You need to check your riser dimensions though. You should have one riser @ 7 3/4 (odd riser at the bottom) and then 15 risers @ 7 1/4 = 9-0 3/4 for a total height of 9-8 1/2. Remember that stair treads are measured from nosing to nosing and most will have an inch for a toe kick area. As you have them 15 treads @ 10 5/8 = 13-3 3/8.

All in all, not a bad stair setup.
 
OP
B

Bear

Well-known member
Joined
Feb 12, 2007
Messages
557
Location
Salem, Oregon
Thanks for the comments - as usual no matter how you try you always forget to tell it all.
The plan is to use precut treads 1 1/4" x 11 1/4" x 48".
 

aabirdman

Well-known member
Joined
Dec 1, 2009
Messages
100
Location
So Cal
Looks like you plan to use 5/8 ply for the kicks. Rip them at 7 1/4 and cut to length. **** the treads into them and back nail from the kick into the tread. This will support the back of your tread. Your riser cuts actually need to be 7 9/32. Doesn't sound like much but at 16 risers you'll be off by 1/2" at the top. Also don't forget to cut 5/8 off the last tread (top) as you will not have at kick up there when you **** into the 2nd floor framing. This may be only be a garage but at 48" wide you should plan on four stair horses to carry the weight. That way they will be only 16" apart. If the kicks are shorter than the cuts on the stair horse just hold them up to the top of the cuts when installing. The first riser will be short the tread thickness. That should get you right there. I've cut more of these then I care to remember.
 
To avoid these ads, REGISTER NOW!
OP
B

Bear

Well-known member
Joined
Feb 12, 2007
Messages
557
Location
Salem, Oregon
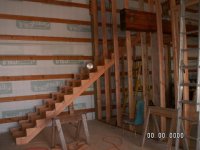
Thanks guys - here are the stringers in place - might be a bit before I get the treads and risers in place. I wanted to get it layed out as it affected the joist for the upstairs.

Birdman - I only did 3 stringers but did opt for a 2x4 reinforcment on each stringer.

Next step is to get all the joists and studs in place so elect. can get done.
Ugh -I see the weeds need pulling - construction may take a back seat for a while.

Bear
 

Attachments

  • built 001 (small).jpg
    built 001 (small).jpg
    30.3 KB · Views: 50

woodbutch

Active member
Joined
Jan 29, 2009
Messages
25
birdman is correct about that the 1/32 of inch-you will cuss every time you trip over the odd step. and don't forget to cut tread width off bottom of stringer. I can,t tell if you put 2"x4" on stringer,I always put one on outside of stringer if it is against wall.That gives you 1 1/2" for finish material cut on angle, not notched for each step.
 

NUTTSGT

Super Moderator
Staff member
Joined
Sep 14, 2009
Messages
51,176
Location
Northern Central Ohio
I see you wasted no time in getting those cut. I have made a few set of stairs myself. It can literally drive you nuts when you start over thinking.

I built a new set to go down into the basement. I got them all cut and looking pretty. Uh-oh, I never thought about it being an old house and having a step rise and narrow run, back to the lumber yard I went. That's why I recommend cutting the first stringer, setting it inplace and make sure everything looks cool before cuting all of them.
 
To avoid these ads, REGISTER NOW!
Top Bottom