To avoid these ads, REGISTER NOW!

Help with truss engineering

bored350

Well-known member
Joined
Mar 17, 2011
Messages
222
Location
Arkansas
I have only one truss company local to me (less than 2 hours drive time) and they aren't seem to not have a truss design that I desire for the bonus room over the shop I'm building. Plans call for a 34' wide building, 9/12 roof pitch and the bonus room to be 19'4". The truss builder won't span that far with a 2x12 (understandable) and the architect says the truss should have a floor truss design incorporated into it. Back to the truss builder I went and they said show us an engineered drawing that meets the architect's design and we can build it otherwise you need a floor truss then a roof truss or stick build on top of that.

I worked in construction building houses throughout my teens but never worked on the design side and I had intended on building this shop myself. If anyone can weigh in from an engineering standpoint or direct me to a truss engineer that I can purchase a drawing from, I would greatly appreciate it.

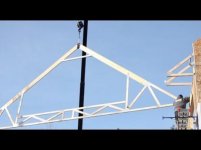
Pic of the design my architect says the truss company should be using to achieve the room size as drawn is below.
 

Attachments

  • Bonus Room Truss.jpg
    Bonus Room Truss.jpg
    16.4 KB · Views: 234
To avoid these ads, REGISTER NOW!

larry4406

Well-known member
Joined
Jan 27, 2006
Messages
19,558
Location
Northern Virginia
Can't help you local, but our truss vendor has done some pretty unique stuff with bottom chords being open web truss like you show, to manufactured joists (eg - TJI) to even LVL's.

In our new construction homes we have attic trusses which clear span 36' so should be no brainer for a competent firm.

Edit - I posted an example from one of our larger 42' deep spans in Post 9.
 
Last edited:

TurnipTruck

Well-known member
Joined
Aug 28, 2005
Messages
1,581
Location
Southcentral Alaska
Every set of trusses I have ever erected have been totally custom to my specification, with fine tuning for use of full sheets or increased live load or fancy gaps for dormers or cupolas.
In other words, your truss guy sounds like he copies existing plans someone else designed and rated.
 

kbs2244

Well-known member
Joined
Nov 11, 2006
Messages
14,065
Look into a ridge beam roof construction
Then the normal floor span tables would apply
 

scottydosnntkno

Well-known member
Joined
Aug 8, 2010
Messages
670
I’ve built a lot of houses and never seen a floor truss integrated into a roof truss. I do t know how you would combine 2x4 on flat(floor truss) with 2x4 vertical (roof trusses) and tie them together. A floor truss with a roof truss set on top doesn’t sound too terrible.

Especially compared to the cost of integrating an lvl In instead of a x12. Floor trusses cost basically as much as an lvl for a similar span, while sacrificing a little depth
 
OP
B

bored350

Well-known member
Joined
Mar 17, 2011
Messages
222
Location
Arkansas
Can the architect help you find a truss company?
For some reason, my architect doesn't want to get involved in finding someone else and is leaving that on me.

In other words, your truss guy sounds like he copies existing plans someone else designed and rated.
After speaking with him recently, this is the feeling I came away with.

Look into a ridge beam roof construction
Then the normal floor span tables would apply
Not interested in a ridge beam, I'd like to get the trusses set and move on. The shop is only 34'W x 46'D and the call out is for the trusses to be 2' spaced. I can place them and sheet the roof in a day with the right helper then have the roof done the following day.

Neighbor turned me on to a company tonight that moved closer than I thought they were since they expanded. I will be in touch with them on Monday. Still open to input though.
 

Fatboy148

Well-known member
Joined
Feb 15, 2017
Messages
999
Silly question..... Did you ask at the contractors counter of a big box store or your local lumber yard in your area for a quote on your trusses? In our area, unless you are doing a tract, the truss plants won't deal direct with the builder, orders go through the lumber yard. The truss engineer might call the builder or their architect with questions but usually all contact is through the supplier.

I love the use of attic trusses for extra space. Are you planning on using an interior stairwell or an exterior stair to access your attic space?

I can place them and sheet the roof in a day with the right helper then have the roof done the following day.

That sounds like a very good days work for two people. Some guys are real good and can make everything look easy. Please set up a video camera to show your progress so we can learn. In my experience, setting trusses with two men makes for long, hard day. 34' isn't huge but the top of the trusses will be more than 8' off the attic floor so it's a lot of up and down, from the lift to the wall and up on top of the trusses BUT we have seen video evidence of members here setting the last of their attic trusses by themselves out of a lack of help. It didn't look too safe, easy or fast but he did it and we saw it.

I hope you are able to find a truss plant that will make what you desire and that you are able to afford them.
 

larry4406

Well-known member
Joined
Jan 27, 2006
Messages
19,558
Location
Northern Virginia
Attached is an example attic truss from one of our house types.

Base truss and piggy back truss (two pieces as its too tall to go down the highway). Truss clear spans 42', has central attic room of 14.5' wide, and there is a 3' wide hvac chase behind the attic room.

Hope this gives you some food for thought.
 

Attachments

  • Attic Floor Plan.pdf
    62.1 KB · Views: 83
  • Attic Truss.pdf
    97.8 KB · Views: 91
  • Attic Truss Notes.pdf
    79.3 KB · Views: 36
  • Attic Truss Piggy Back.pdf
    133.8 KB · Views: 50

jbwilkins

Well-known member
Joined
Mar 16, 2016
Messages
310
Location
Nashville Tn
Looking at that image, I'm betting that truss has bearing points in the span, since it's not installed you can't really tell, but that 'floor truss' section is probably bearing on walls in that structure....otherwise there's no real support for it....Look at the 2x4's truss cords (both top and bottom), they can't support a floor load....

Keep in mind architects are not engineers and most have no clue how to actually build a home....They are good at drawing and spacial understanding, but figuring out how it actually goes together is not their usually their forte......

What your truss company is telling you is probably accurate, but since you don't believe them they told you to go waste your money for an engineer to tell you the same thing (or siginifiantly over design something that would work).....

The truss company is not going to build something and put a stamp on it unless they are comfortable it will perform.....
 

Lynden

Well-known member
Joined
May 23, 2015
Messages
673
Location
Southern California
Keep in mind architects are not engineers and most have no clue how to actually build a home....They are good at drawing and spacial understanding, but figuring out how it actually goes together is not their usually their forte.....

Some architects are engineers. At the college I graduated from you could major in Architecture or you could major in the more difficult Architectural Engineering.
 

yeldogt

Well-known member
Joined
Jan 2, 2012
Messages
18,184
I have only one truss company local to me (less than 2 hours drive time) and they aren't seem to not have a truss design that I desire for the bonus room over the shop I'm building. Plans call for a 34' wide building, 9/12 roof pitch and the bonus room to be 19'4". The truss builder won't span that far with a 2x12 (understandable) and the architect says the truss should have a floor truss design incorporated into it. Back to the truss builder I went and they said show us an engineered drawing that meets the architect's design and we can build it otherwise you need a floor truss then a roof truss or stick build on top of that.

I worked in construction building houses throughout my teens but never worked on the design side and I had intended on building this shop myself. If anyone can weigh in from an engineering standpoint or direct me to a truss engineer that I can purchase a drawing from, I would greatly appreciate it.

Pic of the design my architect says the truss company should be using to achieve the room size as drawn is below.

Are you sure that truss is what it is ?

I don't see how that would work -- I think it has to have a center support ,, and then it looks weak.

I was only in engineering for a year ... after being a biology major for the previous year .. so I know what I'm talking about :)
 

Dustball

Well-known member
Joined
Jun 25, 2011
Messages
2,081
Location
Hudson, WI
Perhaps contact this company to see if you can have them design a truss for you and you can buy the plans?

http://skandiatruss.com/

Judging by the floor decking, it looks like the room width for this one is 15 feet or so.
Display-009.jpg
 

scottydosnntkno

Well-known member
Joined
Aug 8, 2010
Messages
670
Are you sure that truss is what it is ?

I don't see how that would work -- I think it has to have a center support ,, and then it looks weak.

I was only in engineering for a year ... after being a biology major for the previous year .. so I know what I'm talking about :)

The truss shown would work just fine. 99% of roof trusses are designed to be clear span, from outside wall to outside wall. If there’s a middle support required, then it’s always done in two separate trusses that meet on top of the beam or header.

Based on the pic, that attic span is probably 16-18’, which is well over a 2x12 limit, but well within a 2x4 on edge floor truss as shown. Floor trusses nowadays can go to 30-35-40’ clear span easily. The 2x4 too and bottom isn’t carrying the floor load, it’s dispersing it to the sides and downwards as a system.

You have the relatively short floor span, spreading load outwards and hanging off the vertical members. Those side triangles are trying to twist downwards the upper ‘rafters’ essentially which is why their uopsized to 2x10 to resist the bending
 
To avoid these ads, REGISTER NOW!

gearhead1

Well-known member
Joined
Oct 14, 2013
Messages
1,935
Location
NC
I built a 36’ x 50’ and the attic trusses span the 36’. The room upstairs is 8’ tall and 16’ wide. It goes the length of the building, so 16’ x 50’ = 800 sq ft. The pitch is 10/12. It is all PE stamped, no issue.
 

yeldogt

Well-known member
Joined
Jan 2, 2012
Messages
18,184
The truss shown would work just fine. 99% of roof trusses are designed to be clear span, from outside wall to outside wall. If there’s a middle support required, then it’s always done in two separate trusses that meet on top of the beam or header.

Based on the pic, that attic span is probably 16-18’, which is well over a 2x12 limit, but well within a 2x4 on edge floor truss as shown. Floor trusses nowadays can go to 30-35-40’ clear span easily. The 2x4 too and bottom isn’t carrying the floor load, it’s dispersing it to the sides and downwards as a system.

You have the relatively short floor span, spreading load outwards and hanging off the vertical members. Those side triangles are trying to twist downwards the upper ‘rafters’ essentially which is why their uopsized to 2x10 to resist the bending

I have never seen one that only has a single small stud on the bottom like that for a live load ... the one that dustball posted I have seen.

Not saying you are not correct ....
 

scottydosnntkno

Well-known member
Joined
Aug 8, 2010
Messages
670
I have never seen one that only has a single small stud on the bottom like that for a live load ... the one that dustball posted I have seen.

Not saying you are not correct ....

The difference is the span.

His is about 15’, so a 2x10/12 for floor load in not living space (attic) can span that.

But when you go over that length, you either can do LVL, which has its own set of connection issues bring 1-3/4” wide, or you to go a vertical web floor truss like show. It’s not just the bottom 2x4 carrying load, it’s the entire system working together, like a truss within a truss

Look at it this way.

How does a normal roof truss transfer load 36’ end to end when the bottom member is ‘only’ 2x4? Because it’s designed and engineered to transfer the load.

Look up some 25-40’ floor trusses. All the members are 2x4 ON FLAT, not even on vertical like shown.

You have to look at it as trusses rely on members in tension, for the parts carrying load. Floor joists, which you seem to be familiar with, rely on the Single member resisting the downward flexing to carry the load.

They’re entirely different animals/ways of carrying load
 
Last edited:

rayra

Well-known member
Joined
Dec 1, 2014
Messages
4,724
Location
Escaped from Los Angeles
pole / post-frame barn builders can get pre-made trusses in your desired size, thru Menards IIRC. Maybe you need to look further afield for your trusses. The increase in delivery charges may be worthwhile to you.
 
OP
B

bored350

Well-known member
Joined
Mar 17, 2011
Messages
222
Location
Arkansas
Silly question..... Did you ask at the contractors counter of a big box store or your local lumber yard in your area for a quote on your trusses? In our area, unless you are doing a tract, the truss plants won't deal direct with the builder, orders go through the lumber yard. The truss engineer might call the builder or their architect with questions but usually all contact is through the supplier.

I love the use of attic trusses for extra space. Are you planning on using an interior stairwell or an exterior stair to access your attic space?

That sounds like a very good days work for two people. Some guys are real good and can make everything look easy. Please set up a video camera to show your progress so we can learn. In my experience, setting trusses with two men makes for long, hard day. 34' isn't huge but the top of the trusses will be more than 8' off the attic floor so it's a lot of up and down, from the lift to the wall and up on top of the trusses BUT we have seen video evidence of members here setting the last of their attic trusses by themselves out of a lack of help. It didn't look too safe, easy or fast but he did it and we saw it.

I hope you are able to find a truss plant that will make what you desire and that you are able to afford them.
Yes, I've already spoken with the the Orange and Blue store as well as the 2 lumber yards in my area; all pointed me to the same truss manufacturer.

The stairwell design is interior to the building along the back wall (4' wide) and runs through the wall by design then turns 90° so that access is available from the outside of the building, as well as from the garage area. There are 2 doors so secure access from both locations.

My neighbor owns an extendable boom lift with forks. When the trusses are delivered, scaffolding will already be set running along the inside of each wall from front to back. As I was taught years ago, lift all trusses into place; half at each end and standing upright leaning against a supported back wall. One man on each end walks the truss toward the center where pre-cut wood spacers are pre-installed creating the notch for the truss to sit in. TrussLox lock the top in until a temp 2x4 is shot from the underside of the truss every 4 trusses. Takes about 10 minutes/truss to get them set plumb and square. After lunch, the front and rear overhangs will get lifted and set into place then the plywood decking goes up on the boom and after the bottom row gets set, the TrussLox get removed and the rest goes down quick. It's a solid 12 hour day if the weather is good but the outcome is worth it and everything is done right.

Attached is an example attic truss from one of our house types.

Base truss and piggy back truss (two pieces as its too tall to go down the highway). Truss clear spans 42', has central attic room of 14.5' wide, and there is a 3' wide hvac chase behind the attic room.

Hope this gives you some food for thought.
Thanks Larry, that is exactly what I was hoping to see. One house I looked at buying had a truss bonus room slear spanning over a 4 car garage and I recall that room being around 24-25' so I'm confident 19' is not over reaching.

What your truss company is telling you is probably accurate, but since you don't believe them they told you to go waste your money for an engineer to tell you the same thing (or siginifiantly over design something that would work).....

The truss company is not going to build something and put a stamp on it unless they are comfortable it will perform.....
Actually, what they are telling me is that they don't don't have a design that meets my criteria, there was no discussion about them having a PE on staff and after driving through a few developments that they are supplying, I'm with the crowd that believes they are just a truss builder, not designer.

Perhaps contact this company to see if you can have them design a truss for you and you can buy the plans?

http://skandiatruss.com/

Judging by the floor decking, it looks like the room width for this one is 15 feet or so.
Display-009.jpg
Thanks Dustball, I'll check in with them as well.
pole / post-frame barn builders can get pre-made trusses in your desired size, thru Menards IIRC. Maybe you need to look further afield for your trusses. The increase in delivery charges may be worthwhile to you.
I suspect Menards outsources their engineering (someone correct me if I'm wrong) and the nearest is 4 hours away. By the time I've reached that distance, I will have been through over dozen truss manufacturers and will probably have lost hope. I have a few email feelers out over the weekend so I should hear something back in the next day or two.

Once I get a truss drawing, I'll be happy to share it with everyone.
 

yeldogt

Well-known member
Joined
Jan 2, 2012
Messages
18,184
The truss shown would work just fine. 99% of roof trusses are designed to be clear span, from outside wall to outside wall. If there’s a middle support required, then it’s always done in two separate trusses that meet on top of the beam or header.

Based on the pic, that attic span is probably 16-18’, which is well over a 2x12 limit, but well within a 2x4 on edge floor truss as shown. Floor trusses nowadays can go to 30-35-40’ clear span easily. The 2x4 too and bottom isn’t carrying the floor load, it’s dispersing it to the sides and downwards as a system.

You have the relatively short floor span, spreading load outwards and hanging off the vertical members. Those side triangles are trying to twist downwards the upper ‘rafters’ essentially which is why their uopsized to 2x10 to resist the bending

It's still an interesting animal !

looking at the small fixed triangles already on the building -- maybe more of it overhangs?
 
OP
B

bored350

Well-known member
Joined
Mar 17, 2011
Messages
222
Location
Arkansas
Once I get a truss drawing, I'll be happy to share it with everyone.
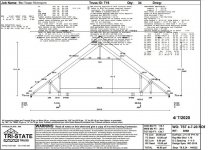
Today I received a drawing from one of the companies I contacted. Clear span, 16" centers instead of 24" but otherwise what my architect specified. I'll admit that they are about 100lbs heavier than I expected so it will be a 2 day set and sheet instead of one. I have to do some reading tonight since I'm not versed in what all of the values mean or represent, but it appears that it will work for my needs.
 

Attachments

  • attic truss 19ft room.jpg
    attic truss 19ft room.jpg
    154 KB · Views: 50

mike93lx

ALLIANCE MEMBER
Joined
Dec 9, 2013
Messages
37,865
Location
Richmond, VA
That sounds like a very good days work for two people. Some guys are real good and can make everything look easy. Please set up a video camera to show your progress so we can learn. In my experience, setting trusses with two men makes for long, hard day. 34' isn't huge but the top of the trusses will be more than 8' off the attic floor so it's a lot of up and down, from the lift to the wall and up on top of the trusses BUT we have seen video evidence of members here setting the last of their attic trusses by themselves out of a lack of help. It didn't look too safe, easy or fast but he did it and we saw it.
.

Check out The Crazy Framer on youtube for probably the limit of what can be done solo. The guy is a machine and is in his fourth solo house build that he is fully documenting on youtube.
 

Dustball

Well-known member
Joined
Jun 25, 2011
Messages
2,081
Location
Hudson, WI
Today I received a drawing from one of the companies I contacted. Clear span, 16" centers instead of 24" but otherwise what my architect specified. I'll admit that they are about 100lbs heavier than I expected so it will be a 2 day set and sheet instead of one. I have to do some reading tonight since I'm not versed in what all of the values mean or represent, but it appears that it will work for my needs.
Is that too tall to be transported down the road?
 
OP
B

bored350

Well-known member
Joined
Mar 17, 2011
Messages
222
Location
Arkansas
Is that too tall to be transported down the road?
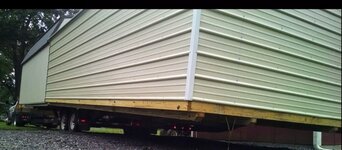
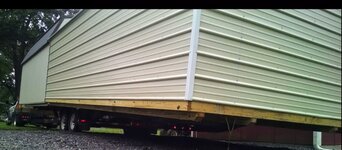
I really don't know, didn't ask. I've seen trusses going down the highway in Arkansas laying on a 45° which were clearly too wide, but no banner or ****** to be found. At my previous house, I had a 12'W x 24D' x 8'H shed delivered from the manufacturer who was 3 hours away and it showed up unescorted with no banners either.
2a10718cf70e67093bd85a831c87d1f8.jpg

Sent from my Moto G (5) Plus using Tapatalk
 

Attachments

  • 2a10718cf70e67093bd85a831c87d1f8.jpg
    2a10718cf70e67093bd85a831c87d1f8.jpg
    196.7 KB · Views: 0

Zen

Well-known member
Joined
Nov 7, 2006
Messages
51
Location
Muskegon, MI
Here you go, assuming the standard loading is correct it works fine. Would also need a cap truss.
 

Attachments

  • Alpine Output - Component Drawing.pdf
    63.4 KB · Views: 21

scottydosnntkno

Well-known member
Joined
Aug 8, 2010
Messages
670
Today I received a drawing from one of the companies I contacted. Clear span, 16" centers instead of 24" but otherwise what my architect specified. I'll admit that they are about 100lbs heavier than I expected so it will be a 2 day set and sheet instead of one. I have to do some reading tonight since I'm not versed in what all of the values mean or represent, but it appears that it will work for my needs.

You should really look into renting a skytrack for a day, or a crane for four hours. Especially talking about three to four people’s time/labor for a extra day.

With either, you can precut your 25.5” And 49.5” temp blocking. Pick up 5-10 trusses, start at one end, set the first, block, set the second, block and on and on. You can easily set one every 5 minutes with the proper equipment. One guy on each end, one guy walking the middle blocking the peak and bottoms. After lunch, use the skytrack to lift a hunk of sheathing, or use the crane to set the bunk on a wedge block on one side of the roof.

We pay $85/hour for our cranes when we set trusses with a four hour minimum. We could easily set a barn, and drop two bunks of sheathing on each side and have time to spare.
 
OP
B

bored350

Well-known member
Joined
Mar 17, 2011
Messages
222
Location
Arkansas
What I referred to as a boom lift appears to be the same as the skytracker you mention. There are no 3-4 guys for this job, only myself and a buddy at this point but the boom lift also has man bucket attachment that the forks slide into and I'll have access to it for about a week.

Sent from my Moto G (5) Plus using Tapatalk
 
To avoid these ads, REGISTER NOW!
Top Bottom