ThatDudeOrion
Member
- Joined
- Aug 25, 2011
- Messages
- 19
Hi everyone,

it appears that I'll be getting the VCT I've wanted for my floor for a while now in a swap on Craigslist so I actually have to put some thought into the layout now.
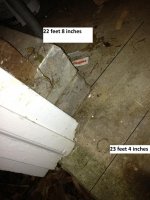
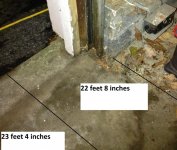
I am trying to follow the advice of the folks who have done it here and the videos on YouTube of the proper way to measure and lay it so there's equal size tiles around the edges. Only problem is I'm having difficulty understanding what I should do about the man door and service doors. I'll try to attach some pics to make it more clear what I'm asking.
Basically I don't know what to treat as the "overall" dimensions of the garage. There's a 8 inch high by 8 inch wide block foundation above the pad everywhere except the two 8 foot wide service doors and the one 3 foot wide man door and when measuring to the opposite wall, if I stay inside the block foundation the garage measures 22 feet 8 inches, but if I include the portion of the pad that extends out under the service doors/man door it measures 23 feet 4 inches. The man door and service doors are on perpendicular walls, so if I treat both the same way, the room measures out square.
What should I consider the dimensions of the space when measuring for the VCT?
Thanks!
it appears that I'll be getting the VCT I've wanted for my floor for a while now in a swap on Craigslist so I actually have to put some thought into the layout now.
I am trying to follow the advice of the folks who have done it here and the videos on YouTube of the proper way to measure and lay it so there's equal size tiles around the edges. Only problem is I'm having difficulty understanding what I should do about the man door and service doors. I'll try to attach some pics to make it more clear what I'm asking.
Basically I don't know what to treat as the "overall" dimensions of the garage. There's a 8 inch high by 8 inch wide block foundation above the pad everywhere except the two 8 foot wide service doors and the one 3 foot wide man door and when measuring to the opposite wall, if I stay inside the block foundation the garage measures 22 feet 8 inches, but if I include the portion of the pad that extends out under the service doors/man door it measures 23 feet 4 inches. The man door and service doors are on perpendicular walls, so if I treat both the same way, the room measures out square.
What should I consider the dimensions of the space when measuring for the VCT?
Thanks!