To avoid these ads, REGISTER NOW!

Help with window replacement

Chaznsc

Well-known member
Joined
Apr 9, 2013
Messages
6,547
Location
SC
Hello Gang,
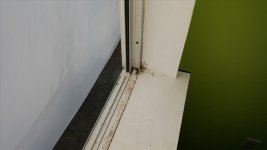
Need some input. I have developed a leak in my dormer and i need to repair. The issue seems to be the outside sill that has rotted. The house was built in the 80s and the windows ****. The inside has no trim, the outside has a small aluminum trim piece thats missing, and thats allowed the exterior sill to get wet. I am probably using the terms sill incorrectly.

My son passed away in december, and money is tight, and so i am considering doing this myself, I just dont know where to start. How to remove the window, how to repair the exterior sill, what its supposed to look like, etc.

See attached photos. Any advice appreciated, including DONT TRY IT.

 

Attachments

  • resized-1.jpg
    resized-1.jpg
    40.2 KB · Views: 102
  • resized-2.jpg
    resized-2.jpg
    71.5 KB · Views: 100
  • resized-3.jpg
    resized-3.jpg
    22.4 KB · Views: 87
  • resized-4.jpg
    resized-4.jpg
    28.5 KB · Views: 71
  • resized-5.jpg
    resized-5.jpg
    32.1 KB · Views: 69
To avoid these ads, REGISTER NOW!

John in OH

Well-known member
Joined
Jun 2, 2007
Messages
2,444
Location
SE Ohio & Eastern Virginia
Hmm.... That is sorta ugly. I don't know your age or how nimble you are, but that roof pitch looks kinda steep and second-floor work can be difficult, particularly if you're working alone. Plus, once you rip into this pig you may find a lot more than just window replacement is required .... possibly roof sheeting below the window, moldy insulation, mold on exterior of sheetrock, rotten framing under the window, etc.

I sure wouldn't tackle this without having an experienced buddy available to lend a hand with both the labor and the evaluation.

I hear you about the money being tight, and I hate to ever encourage someone to not do work themselves, but this might be one of those times you should bite the bullet and get a reliable contractor to do the job.
 

James-W

Well-known member
Joined
Feb 3, 2013
Messages
12,432
Location
Southeastern Wisconsin
I tend to agree with John, this could potentially turn into a big can of worms. Only thing is, you won’t know how bad it is until you get the window out. It may turn out to be a simple fix, or as John suggested, it could be a major issue, but until you tear into it there is no way to tell for sure.
 

Bluedodge

Well-known member
Joined
Jun 22, 2015
Messages
1,995
Location
Michigan (not the Detroit part)
Chaznsc - Sorry to hear about your Son.

Just a thought on the window.....

If the side rails are in bad shape, you're probably going to replace the whole kit-and-kaboodle eventually anyways, right? If so, here is a short term stop gap measure.

Looks like a double hung window where both the top and lower sashes open independently. Well, to buy time until you can pay cash for a window replacement, you could flash and roof tar / caulk the bejeebies out of lower sash in the closed position. This would help seal out additional water from getting under the shingles until a correct repair could be performed. It is also going to prevent you from opening the lower sash easily, but in an emergency (fire?) you would be able to smash out the window anyways. Meanwhile, the top sash would be operational for ventilation.

I agree with the guys above, once you look under those shingles, you are probably going to have damaged sheeting which really should be replaced. So seal up what you can and start putting away a few bucks a month until you can hire it out. Weaving shingles and replacing sheeting on a second story is for them darn young whipper-snappers anyways. But don't put it off too long - if you got moisture in there, mold will follow then you got even more expenses.
 

readhead

Well-known member
Joined
Dec 8, 2012
Messages
6,187
Location
Durango, Co.
As all have said this could turn into a mess. You won't know how bad it is until the window is removed. I would suggest that when you buy a new window that you get one about six inches shorter so you can properly flash below the window. My sincere regrets about your son. We are among a group that no one wants to be a part of. Give it time.
 

James-W

Well-known member
Joined
Feb 3, 2013
Messages
12,432
Location
Southeastern Wisconsin
As all have said this could turn into a mess. You won't know how bad it is until the window is removed. I would suggest that when you buy a new window that you get one about six inches shorter so you can properly flash below the window. My sincere regrets about your son. We are among a group that no one wants to be a part of. Give it time.
I like the idea of putting in a shorter window, one that is about one row of siding shorter. That would make putting in proper flashing a whole lot easier to do. But he MAY have a problem finding a window the right size that will match the other windows. It is conceivably possible he may need to have a window specially made.
 
Last edited:
To avoid these ads, REGISTER NOW!

jetnow1

Well-known member
Joined
Jun 27, 2016
Messages
511
Location
CT.
There are many places that will make a window virtually any size you want. You can even
order them at Lowes or Home Depot. Harvey's only makes windows to size. So making a shorter window may not be a problem - but how high is the window in the inside? Code
requires the window bottom be no higher than 42 inches from the floor if it is a fire code
required window and there are minimum sizes for egress windows as well. Make sure you do not create another problem to solve this one.
 

CTyankee

Well-known member
Joined
Jan 13, 2013
Messages
3,803
Location
CT
As all have said this could turn into a mess. You won't know how bad it is until the window is removed. I would suggest that when you buy a new window that you get one about six inches shorter so you can properly flash below the window. My sincere regrets about your son. We are among a group that no one wants to be a part of. Give it time.

I'd have to agree with readhead...Windows should never be installed that close to the roof the way yours was done. A window even 3 inches shorter will at least give you a chance to do proper flashing. Here's a pic of a dormer in a recent remodel we did. Low ceilings meant limited room to raise this window. Think we managed to get 3 1/2 inches of clearance. Even with lots of experience, detailed flashing, and a lead coated copper pan...we would have been happier to have had more distance off the roof.

dormer.jpg


Couple of issues...As mentioned I wouldn't suggest you try to tackle this yourself. I'll also assume you have more than one dormer...if so, and you change window size...you'll want to do the others. I doubt I'd even trust a handyman unless he has plenty of remodeling experience. Again, as mentioned... you're more than likely to find hidden rot/damage.

If you don't have the funds readily available I'd take the chalk and pray route for now. A temporary fix is fine as long as you plan to actually fix the problem eventually.

The biggest issue is where the window is located. Tackling this job just working off a ladder wouldn't be an easy task. At the minimum, I'd want some roof brackets/staging and 2 guys...one inside and one out.

If you hire someone, ask lots of questions...Ask specifically about how they would flash the window and what materials they would use. Ask about worst case scenarios and how they would address potential issues that many arise. And as always..insurance.

Maybe code did force the window to be installed the way it is. We always try to adhere to building codes and most of time exceed them. Personally, I wouldn't think twice about bending one if need be in this case. Good luck.

As always...JMO.
 

James-W

Well-known member
Joined
Feb 3, 2013
Messages
12,432
Location
Southeastern Wisconsin
Code requires the window bottom be no higher than 42 inches from the floor if it is a fire code required window and there are minimum sizes for egress windows as well. Make sure you do not create another problem to solve this one.
I have a question about that. Let's say that to make this window water tight he needs to shorten the window by several inches. Let's say that the bottom of the window is now 48 inches above the floor, 6 inches too much. Can he build a "stage" in front of the window from 2X6's and plywood and then put hardwood flooring on top of that in order to raise the floor right by the window to less than 42 inches from the floor to the bottom of the window? Would that meet code?
 
To avoid these ads, REGISTER NOW!
Top Bottom