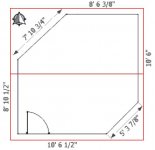
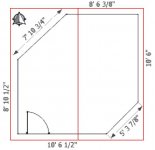
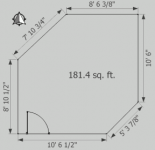
My house came with an old six-sided shed which I’d like to turn into a workshop. The existing flat roof is shot. I’d like to change to a pitched roof to give more height inside. I live in a warm climate, so the roof needs good thermal efficiency. The design is complicated by the fact that all 6 sides are different lengths. The shed is built on a hillside so I can’t increase the footprint. I’ve drawn a few sketches, but I don’t have any roofing experience. I’d really appreciate any design advice.


You are using an out of date browser. It may not display this or other websites correctly.
You should upgrade or use an alternative browser.
You should upgrade or use an alternative browser.
Hexagon Workshop Roof
- Thread starter rdagger
- Start date


green.bubbly
Well-known member
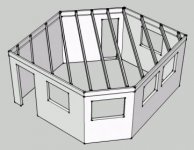
I think the hip would look the best and give you the best ceiling height. Sure hope you are handy with the framing square. That is one crazy building.
Where about in Louisiana are you?
Where about in Louisiana are you?
camarotoolman
Banned
I would start with a post in in center tall as you want to go up. Get a 2x6, set on post and outside corner. Trim out birdsmouth on out side till you get the right angle then plumb cut the top end. Then do that at each corner. Next cut rafter jacks 0n 16" or 24" centers. This is going to be a challendge and very time consuming. I thing plywood and singles would be the easiest.
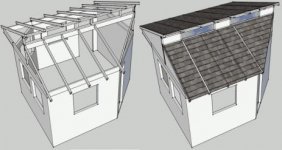
It is a crazy shape. I agree the hip would probably look the best. The saltbox would be the easiest for me to build. Although any of the plans will be a challenge for me. I plan on using asphalt shingles. One more sketch (if only building was as easy as drawing). LA City not state.
Attachments
wintermute
Well-known member
Of the posted drawings, I'm liking the hip roof best. It's certainly an interesting structure, and in my opinion, I think the other options lose a bit of the uniqueness by squaring out some of the angled sides.
machine_punk
Well-known member
I was sold on the gazebo, since it emphasizes the unusual design of the building, until I saw the Clerestory idea...THAT IS IT! I've seen a couple of other workshops like that and the natural lighting is amazing. That's definitely the one.
Kev
Kev
green.bubbly
Well-known member
Clerestory looks good but I would be scared off from the flashing that would be required to prevent leaks.
I like the idea that I should try to emphasize the unique design of the building. Here is a new design that brings out the unusual shape. I was inspired by this website.
I would cap the top with a skylight/vent to provide passive cooling and bring in more light.
I would cap the top with a skylight/vent to provide passive cooling and bring in more light.
Attachments

green.bubbly
Well-known member
I like the idea that I should try to emphasize the unique design of the building. Here is a new design that brings out the unusual shape. I was inspired by this website.
I would cap the top with a skylight/vent to provide passive cooling and bring in more light.
I think you have a winner right there. Heck, maybe you could even stick an exhaust fan up there to draw the heat out during the summer time.
onewaydave
Well-known member
For me, clerestory the gazebo (kinna stovepipe tha tiptop) for the light emiting effect. Anything else should evoke groans from anyone that appreciates... Just kidding. Most of the big box stores have plans for gazebos and there are lots online. What was this, a walled in gazebo, a dairy milking barn...?
Dave, who thinks the more planes a roof has the better it looks.
Dave, who thinks the more planes a roof has the better it looks.
I'm not sure how big you building is but I think I would try and do it cheap and easy. If it were me, I'd be setting regular trusses on it.
thdewey
Well-known member
I'd say th hip look the best. Good luck. Please post some pictures when your done. Or better do a build thread for the whole thing!
Zeke
Well-known member
The hip and clerestory are buildable. You'll hate life if you go to frame the gazebo unless you run the rafters parallel to the walls. I don't even know what to call that kind of roof framing.
I'm leaning toward the reciprocal frame (RF) roof. I really like the look and feel both inside and outside.
Check out these cool homes built out of giant whiskey barrels in Scotland with RF roofs.
Any suggestions on the depth of the lumber required. I drew my sketch using 2x8's but I assume that is too small. The 2 long rafters are about 12ft long at about 19.5 degrees. The 4 shorter rafters are between 9 and 10ft long at about 23-26 degrees.

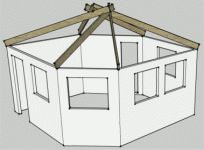
Check out these cool homes built out of giant whiskey barrels in Scotland with RF roofs.
Any suggestions on the depth of the lumber required. I drew my sketch using 2x8's but I assume that is too small. The 2 long rafters are about 12ft long at about 19.5 degrees. The 4 shorter rafters are between 9 and 10ft long at about 23-26 degrees.
Zeke
Well-known member
All roof framing is designed around the truss principal. You are getting some triangulation with that last concept. Whether it will calc out to carry the load, I have no idea. You really need to finish the drawings with jack rafters and ties.
Omphaloskeptic
Well-known member
rdagger, very interesting challenge you have ahead of you; good luck. I spent some time looking at the site you listed: http://middlepath.com.au/temple/index.php
What a great project!
How are you going to address the unequal wall segments to allow for a uniform top plate to secure the RF structure to? Keep us posted with your progress, please.
What a great project!
How are you going to address the unequal wall segments to allow for a uniform top plate to secure the RF structure to? Keep us posted with your progress, please.
Zeke
Well-known member
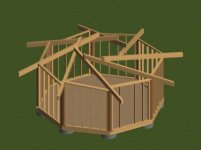
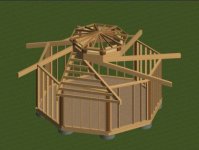
That's pretty cool. You're getting a lot more triangulation there. With some good metal attachments you might be able to pull that off. And that's the jack rafter layout I was mentioning about the gazebo approach.I found a site that is helping disaster relief in Haiti by constructing RF housing. These earthquake resistant structures are 26 feet and 8 sided compared to my smaller 6 sided shed. Here are some pics of the framing. I would take a similar framing approach.

I updated my sketch. 2 questions:
1. Are 2x8’s adequate for the 6 main rafters or do they need to be bigger?
The beams range from 10 to 12 feet long and will have a notch on the bottom. The pitch ranges from about 4/12 to 5/12.
2. Any recommendations on insulation (R value, etc.)?
Are there any moisture issues with horizontal jack rafters? I read that you should have a path for moisture to escape when building cathedral ceilings. I’m in a warm climate.

1. Are 2x8’s adequate for the 6 main rafters or do they need to be bigger?
The beams range from 10 to 12 feet long and will have a notch on the bottom. The pitch ranges from about 4/12 to 5/12.
2. Any recommendations on insulation (R value, etc.)?
Are there any moisture issues with horizontal jack rafters? I read that you should have a path for moisture to escape when building cathedral ceilings. I’m in a warm climate.
Doing the notch cuts near the peak looks like a nightmare. The seat cuts at the walls dont look much easier.
Honestly I think the saltbox style from your first post has the cleanest look. Id center the ridge to be a true gable rather than a salt box. What type of roof is on your house? Consider matching it in style and pitch on the shed for continuity.
-Jeff
Honestly I think the saltbox style from your first post has the cleanest look. Id center the ridge to be a true gable rather than a salt box. What type of roof is on your house? Consider matching it in style and pitch on the shed for continuity.
-Jeff
Zeke
Well-known member
The different pitches won't work at the top unless you can custom cut the seats one at a time. I'd build a model to see where the problems crop up.
From my SketchUp model everything looks like it works. SketchUp will also give me all the angles for the many compound cuts. I'm taking the advice to build a 1/5 scale model.
I'm still having trouble figuring out the size of the beams necessary to bear the load.
If I can't get it to work I'll probably go with the hip. My wife doesn't like the saltbox and thinks the clerestory is too big for the space. Also, I don't see how a centered gable roof would be possible with the six sided shape.
I'm not too worried about matching the hip style of my house because the shed is a good distance away.
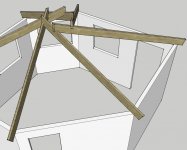


I'm still having trouble figuring out the size of the beams necessary to bear the load.
If I can't get it to work I'll probably go with the hip. My wife doesn't like the saltbox and thinks the clerestory is too big for the space. Also, I don't see how a centered gable roof would be possible with the six sided shape.
I'm not too worried about matching the hip style of my house because the shed is a good distance away.