To avoid these ads, REGISTER NOW!

Hi everybody

MaHiR

Member
Joined
Oct 22, 2023
Messages
8
Location
Bosnia
Hi, I come from Bosnia its a country in southeastern Europe. I finished school for a car mechanic but latter moved on finishing high school for IT and now I am studying Computer Science. I always had hobbies that were repairing lawn movers, cars chainsaws, etc. Now I have a small garage that is about 16x18 but has a tighten spot at the end and I cant fit a car lift inside so I am considering of building a 20x20 ft garage in my back yard with a lift inside and a toilet so when I work I dont have to go inside the house. I did some plans already with concrete foundation and the walls from brick. I still have not decided if the roof will be wood or I will just make it from concrete. I want to start a topic about my plans since I also want to get some suggestions from you guys on the space, needs but I dont know where to post it so if anyone could direct me where I would appreciate that.

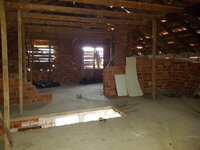
I just got these 3 pictures from my current garage that is inside the house. It has working material all over the place, sorry I just started to insulate the house and well you know :)


CKWN0489.JPG

20200809_163449.jpg

IMG_5583.JPG
 
To avoid these ads, REGISTER NOW!

nadogail

Well-known member
Joined
Jan 23, 2009
Messages
32,072
Location
Coronado, CA
Welcome to the Forum from Southwestern California.
When I lived in Spain I remodeled my house and we put a second story with an upper floor made on site from ceramic blocks and reinforced concrete.
 
Last edited:
To avoid these ads, REGISTER NOW!
OP
M

MaHiR

Member
Joined
Oct 22, 2023
Messages
8
Location
Bosnia
Welcome to the Forum from Southwestern California.
When I lived in Spain I remodeled my house and we put a second story with an upper floor made on site from ceramic blocks and reinforced concrete.
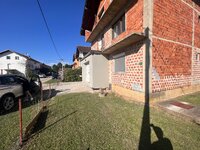
Thank you, yes our architecture differs quite allot. Here mainly build with bricks and separate our floors with concrete. My house was build 1988 and then war started and my parents let it sitting like that till last year when my father gifted me the house and his 3 acre land. I really want to remodel it make it more modern with attachments so it will not be just a square house. Roof is just needs minor fixes and new tiles but I've decided to dismantle it completely maybe lower it and do a new construction with tiles. The old wood from the roof I will save for a project I have in mind at the land. Will put in new windows and isolate the house with polystiren. Dont like how the front looks I had a plan of doing it like this but I think I will leave the 3 floor just high enough to have roof for leaving stuff and maybe a hobby room for my passion for guns.

3rd floor before

20160928_143701.jpg
After the clean up

20170319_125230.jpg


20170319_125155.jpg

And this is the house pictured from the road. I have extended the garage part for more space and also I can have a nice balcony from my room for a morning coffee since that part is faced to the north.

IMG_6638.JPG

IMG_5775.JPG

this is what I want it to look when finished kind of..

Screenshot 2023-10-25 111754.png
 
To avoid these ads, REGISTER NOW!
Top Bottom