To avoid these ads, REGISTER NOW!

Hi folks! Planning a 40x60 garage / workshop

poppinjohnnies

Well-known member
Joined
Dec 10, 2014
Messages
342
Location
Kansas
I'm brand new to this board and this is my first post. We're in the planning stage for a 40x60 garage / shop. I'm no construction guru but here's what we are needing:
Insulated 40x60 with heated floor and 12' walls
bathroom w / attic room / loft above (man cave)
2 parking spaces for daily driver vehicles
2 spaces for project cars - planning on installing a lift down the road
lean-to on the back (long) side to shed my camper

I have a reputable local contractor that I plan to use, but he specializes in stick built construction. I was leaning toward steel because of cost, but I want a tight building, so I'm leaning back toward the stick construction. All I have now is a level building site that I hired the dozer guy to clear last summer.
Also, we're on an extremely tight budget and plan to do this in stages - because I'd like to avoid incurring any debt to build it.
Any building ideas will be greatly appreciated.
Thanks!
 
To avoid these ads, REGISTER NOW!

Bill T

Well-known member
Joined
Mar 28, 2009
Messages
140
Location
Easley,S.C.
When your"dozer guy" leveled you building site, is the site on cut or fill? If he had to bring fill in, I hope you ensured the soil was compacted in approximately 6" lifts. No matter what type building you erect, it is not any better than prep of the foundation. Too many folks build on soil which was placed wet or with inadequate compaction.
 
OP
P

poppinjohnnies

Well-known member
Joined
Dec 10, 2014
Messages
342
Location
Kansas
Thanks for the reply, Bill. The site was actually cut down to level. I live on what was once a coal strip mine back in the '30s (SE Kansas). This site had huge dirt spoils mounded up on it, so he cut it down to level for the site. The entire site ended up a little higher in elevation than I had originally planned, but it would've burned more dozer time than it was worth to drop the entire site down 18" more. Since I'm not in a rush to build, I thought it would be good to let the site sit through the winter and pour the floor this spring.
 

drmarkr

ALLIANCE MEMBER
Joined
Feb 5, 2006
Messages
4,230
Location
Tucson
As a new member to the board, you must first pay your dues....

Go directly to the Gallery forum and spend a minimum of 10 hours perusing all the fantastic (and educational) builds that are shown there!!

You'll get more info and idea's in there than you can shake a stick at. Take lots of notes while doing so, and use them in your build.

You're welcome!

MR
 

DangerousDan55

Well-known member
Joined
Jan 11, 2013
Messages
180
Location
Hockley, TeXas
I see "camper" what size? You may to go to 14' eave height so the the lean to will have enough clearance.
Also if you have trees close by you may want a roof pitch at least a 3/12, so the leaves/acorns will clear themselves off the roof. No gutters if you got trees. Unless you like cleaning gutters 12 to 14 feet up in the air by ladder. Put a rock/gravel bed w/ drain lines at the drip line.
 
OP
P

poppinjohnnies

Well-known member
Joined
Dec 10, 2014
Messages
342
Location
Kansas
DrMarkr, I haven't been scoring many good points with my wife because I've been constantly scanning through the gallery for a couple of weeks. Tons of great info! Good call on the 14' walls Dan. I've been considering using a "barn style" roof so I could have an upstairs room, plus I like that look.
 

Bill T

Well-known member
Joined
Mar 28, 2009
Messages
140
Location
Easley,S.C.
One day when I was a kid playing Peewee football, I was kinda bummed out because all the other kids had new cleats. I could not get any due the size of my foot. They did not make kids rubber cleats in my size...my foot was too big. One of my favorite coaches pulled me to the side when he heard some of the other kids making fun of my feet. He said" Don't worry about it... it takes a bigger,stronger foundation for a church than an outhouse. "SAME THING FOR SHOPS.
 

JC23

Well-known member
Joined
Dec 31, 2009
Messages
11,718
Location
Northcoast
40 X 60 is a common size here. There are plenty of threads on such builds.

One variance is going to 40 X 64 to keep everything in eight foot increments.

And welcome!
 

akdiesel

Well-known member
Joined
Aug 8, 2008
Messages
2,617
Location
Wasilla, AK
poppinjohnnies

If your plans allow for it I would go 14' or 16' walls. As JC23 suggested the lumber specs would make a 16' wall better for less waste.
I have 12'6" ceilings. Lots of wasted air space that you may want a loft of some sort. I am able to clear my 4 post lift with a 2500hd truck on it, but I also have a separate room and a bathroom with a storage loft above that only allows for a 4' clearance. So walking up there can be a bit of a pain bending over.
The other reason is for headers for overhead doors. On average one foot for every length of door. So a 10' wide door will need approx 10" header. With that being said I can not get a motorhome in my bays. I do have a 25' wide door opening and I have a 24" header but yours at 12' will not allow for it either.
Other aspects are tall ladder storage. Easier and less space to store a ladder upright than sideways.
 
To avoid these ads, REGISTER NOW!

Big Barn

Active member
Joined
Jul 2, 2013
Messages
33
I'm brand new to this board and this is my first post. We're in the planning stage for a 40x60 garage / shop. I'm no construction guru but here's what we are needing:
Insulated 40x60 with heated floor and 12' walls
bathroom w / attic room / loft above (man cave)
2 parking spaces for daily driver vehicles
2 spaces for project cars - planning on installing a lift down the road
lean-to on the back (long) side to shed my camper

I have a reputable local contractor that I plan to use, but he specializes in stick built construction. I was leaning toward steel because of cost, but I want a tight building, so I'm leaning back toward the stick construction. All I have now is a level building site that I hired the dozer guy to clear last summer.
Also, we're on an extremely tight budget and plan to do this in stages - because I'd like to avoid incurring any debt to build it.
Any building ideas will be greatly appreciated.
Thanks!


I hate to say it, but this place and "tight budget" have absolutely nothing to do with each other. By stumbling onto this website, immediately add 25% to any and all cost estimates :lol:
 

exalted512

Active member
Joined
Feb 25, 2014
Messages
28
Location
TX
If you're wanting an upstairs, how do you plan on doing that with 12' walls?

Might want to price some PEMB (pre-engineered metal buildings) from companies like Mueller and see how much it would be to have a contractor who specializes in that to put them up. Then you can have the other contractor, if you chose, build out the framing on the inside.
-Cody
 
OP
P

poppinjohnnies

Well-known member
Joined
Dec 10, 2014
Messages
342
Location
Kansas
After more thought and calculations were done, I believe that akdiesel hit it on the spot. the 16" wall would be the best route. I also like JC23's idea of 40X64 footprint. Makes sense. Great quote Bill!
Thanks for the budget warning, Big Barn.
I'm not in a rush to build, so I really want to develop a well-thought plan while I save the $ to build it. Thank you all for your input!
 

wnstwolf

Well-known member
Joined
Nov 7, 2007
Messages
837
Location
New York and PA
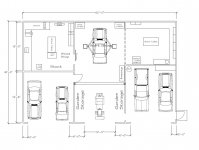
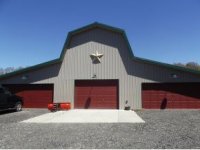
Can't post a pick from current computer but I have a 60x40. Lift was key but tried to save money where I could. I have three basic bays two 20' wide on each side of a center 20' bay. The sides are 8' tall and then the center bay pops up to 14' tall with attic truces above it giving me a 7' tall 20x40 attic storage above center bay.

Slab on grade, 2x6 framed, purchased trusses, metal siding and roof. Slab was 18k but also building house at same time with same team. Material for barn was 20 labor was me. Interior fit out I lost count.
 

Gas-stove bolt

Well-known member
Joined
Nov 30, 2013
Messages
203
Location
KC area
This sounds a lot like mine. Build starts after the first. We started with a 40x60 but after looking at hundreds of buildings, we're going with 40x72. Our 5th wheel will fit inside with the help of a sliding door on the side of the building. The ROOM will be 20x14 and storage up top. Wife wants a shower in the bath room. Our campers BR is 5x6 so it can be done. We shopped every building we could and am going with a Morton. Three of the cheaper building were the same price after adding everything in as the Morton. One was about 18 grand until we added putting the building up an a floor. I was going with floor heat but an HVAC friend talked me out of it because of the time it takes to heat up. We are going inferred tube heaters.

If you have time do your research. I'm retiring so I am in a different boat then others. At the end of this week we are setting the gears in motion, I can't wait. :drool:

Good luck on your adventure. I've had fun planning, color of building was the worst part of it.:thumbup:
 

wnstwolf

Well-known member
Joined
Nov 7, 2007
Messages
837
Location
New York and PA
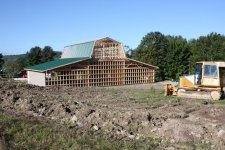
Finally got off the ipad and onto a computer. Here is a PDF of the layout and some pic’s The walls running front to back are load bearing and are basically two walls built back to back. one is at 8' and the left and right rafters sit on it and then the inner walls go up to 14' and hold the attic trusses for the center section. That line across the center bay is not a wall it is a steel i beam for trolly hoist. In the end I installed my 2 post lift in the center of the center bay.

This was my 4th barn/garage build in my 47 years on the planet and thought it was my last. Work has me on the verge of moving again and it ***** to think this dream garage for me at least may need to be packed up.


Issues: I have to say I should not complain with over 3,200 of sq/ft in this thing but my wood shop is way too small and I have the big table saw out in the center bay.

center garage door should have been 10-12' tall I have the room and someday could do it but should have from the start. I have had things hit the header. Thought 8' was great but no reason to not go taller if you have space.

Would like to extend concrete pads/aprons to be in front of entire length of garage not just center bay. This was a cost thing but moving stuff on casters out and in of the different bays when doing project work *****. Yeah woe is me but we all can improve on things right..
 

Attachments

  • Layout.jpg
    Layout.jpg
    91.6 KB · Views: 91
  • Barn Front.jpg
    Barn Front.jpg
    12.3 KB · Views: 70
  • Garage Construction 012.jpg
    Garage Construction 012.jpg
    148.8 KB · Views: 64

EarlyBroncoGuy

King Of The World
Joined
Aug 15, 2013
Messages
929
I had a 40x60 built for me last year, I went with 16' height to give me plenty of room inside for a loft/second story and for my parking my toyhauler inside. I built an office/mancave in one corner with a 8' ceiling, 12" joists over it, and use the space over it as a storage loft. There is over 7' of clearance up there, so I don't worry about whacking my head on the rafters.

I put two 10' x 10' doors front and back in the center bay, with my 2 post lift near the back door. The right hand bay has a 12'x14' door for the toyhauler.

http://www.garagejournal.com/forum/showthread.php?t=221114&highlight=gearhead+garage
 
To avoid these ads, REGISTER NOW!
Top Bottom