
diy_newbie
New member
- Joined
- Jul 15, 2023
- Messages
- 2
Hi! I'm a DIY newbie, though I've done a little bit of everything (except plumbing) over the years. My latest project idea is also my biggest yet: I want to "finish" my garage. The only problem is, it doesn't seem as straightforward as I was hoping, and I would really appreciate advice, suggestions, and even tips from y'all!
Here's my garage info:
My goal is to finish the walls (and ceiling), to make them smooth and paint them. Then, I'll do nice storage cabinets and shelves and whatnot.
My plan is to run electrical (I need more wall outlets, and to put in some lighting), insulate the currently open framing, and hang the drywall.
The drywall part is where the problem comes in. Rather, where I need advice. I'm familiar with drywall and hanging it doesn't bother me in the slightest -- it's the walls in my garage that are causing the hesitation.
Since the bottom part of the wall is cinder blocks, I'm not sure what to do. I thought that I would just drywall the wood framed portion -- which, on the unfinished part of the walls is recessed about 3/4in from the edge of the cinder blocks, perfect for drywall. Then, I would smooth and paint the cinder blocks. However, the portion of the walls that already has drywall actually has it coming down and slightly overlapping the cinder block.
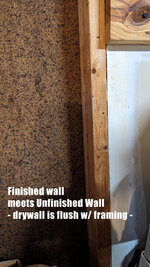
And then, where the drywalled part of the wall meets the unfinished part, the drywall is perfectly flush with the framing... which means any drywall I hang will have a thick and visible edge. I think that this was done on purpose by the builder, it looks like they pressed it in because there's a crease/crack in the drywall, so I might just be able to take that part out and hang new and be done with it.
A similar issue is on the ceiling where the existing drywall is flush with the framing on the unfinished part. This one, I'm not really sure what to do about. My first (scary) thought was to add new drywall to the entire ceiling, but I'm pretty sure that's the wrong way to go =P
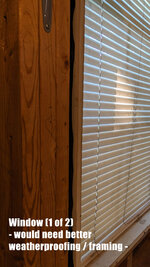
I've attached some not amazing photos to help add clarity, but if you think more could help, please request.
So, yeah. I know that's a lot (or maybe it's only a lot for me?), but any advice for any portion of this would be greatly appreciated.
Thank you in advance!
p.s. I haven't cleaned out the garage yet, so it's still full of junk (and workout equipment). Once I have a solid working plan, that's when I'll get a move on things!
Here's my garage info:
- It's an attached, 2-car garage.
- The bottom portion of each wall is cinder blocks (4 high), the top portion is standard wood framing.
- The framed part of the garage walls that are "attached to the house" have drywall already hung -- came that way from the builder. The rest of the walls (i.e., the parts that aren't attached to the house) are exposed framing.
- The wall that has the garage door has excess wood and large exposed bolts, which would make installing drywall an interesting challenge
- Most of the ceiling has drywall installed, but there is one storage area, about 1/4th of the ceiling, that doesn't
My goal is to finish the walls (and ceiling), to make them smooth and paint them. Then, I'll do nice storage cabinets and shelves and whatnot.
My plan is to run electrical (I need more wall outlets, and to put in some lighting), insulate the currently open framing, and hang the drywall.
The drywall part is where the problem comes in. Rather, where I need advice. I'm familiar with drywall and hanging it doesn't bother me in the slightest -- it's the walls in my garage that are causing the hesitation.
Since the bottom part of the wall is cinder blocks, I'm not sure what to do. I thought that I would just drywall the wood framed portion -- which, on the unfinished part of the walls is recessed about 3/4in from the edge of the cinder blocks, perfect for drywall. Then, I would smooth and paint the cinder blocks. However, the portion of the walls that already has drywall actually has it coming down and slightly overlapping the cinder block.
And then, where the drywalled part of the wall meets the unfinished part, the drywall is perfectly flush with the framing... which means any drywall I hang will have a thick and visible edge. I think that this was done on purpose by the builder, it looks like they pressed it in because there's a crease/crack in the drywall, so I might just be able to take that part out and hang new and be done with it.
A similar issue is on the ceiling where the existing drywall is flush with the framing on the unfinished part. This one, I'm not really sure what to do about. My first (scary) thought was to add new drywall to the entire ceiling, but I'm pretty sure that's the wrong way to go =P
I've attached some not amazing photos to help add clarity, but if you think more could help, please request.
So, yeah. I know that's a lot (or maybe it's only a lot for me?), but any advice for any portion of this would be greatly appreciated.
Thank you in advance!
p.s. I haven't cleaned out the garage yet, so it's still full of junk (and workout equipment). Once I have a solid working plan, that's when I'll get a move on things!



 ), so it looks like I would have to apply a sealant before any type of paint.