To avoid these ads, REGISTER NOW!

Hi-Lift Railing Clearance Issue

Malu59RT

Member
Joined
Nov 21, 2018
Messages
6
Location
Dallas
Hi All,

Building a new house and my builder put a support beam for the media room above, right between my main/3rd car garage door, running the entire depth of the garage. I was upset, but didn't feel like putting up a fight at that time, even though they knew my requirements of 10' uninterrupted ceiling before even starting the build. However, I was informed last Friday that they can't install my hi-lift doors, due to a clearance issue with the beam.

I suggested that they remove the sheetrock and just paint the LML beam, which should shave 1/2" on each side, and possibly use a router to mill a path to directly mount the railing to, instead of hanging it from the ceiling. Has anyone experienced a similar issue, and if so, how did you solve it? Thank you very much in advance!

-Jason

48913857018_438ab013c9_h.jpg


48913856908_d2222e0914_h.jpg


48913856808_3fd7a7e2d4_h.jpg


48913888208_5250796081_o.png
 
To avoid these ads, REGISTER NOW!

Higgins

Well-known member
Joined
Dec 25, 2009
Messages
1,942
Location
Shepheardsville, KY
You can not remove the DW on the beam as it's a firewall and required by code!

As it's structural, you will not be able to notch it!
 

firebirdparts

Well-known member
Joined
Jun 8, 2016
Messages
10,669
Location
Kingsport, TN
Just shows the kinds of things you get into when you build a house, doesn't it? The truth is, you couldn't install any garage door tracks of any kind. Whoever drew that just didn't have any concern about that at all.

Interesting problem.
 
OP
M

Malu59RT

Member
Joined
Nov 21, 2018
Messages
6
Location
Dallas
Just shows the kinds of things you get into when you build a house, doesn't it? The truth is, you couldn't install any garage door tracks of any kind. Whoever drew that just didn't have any concern about that at all.

Interesting problem.

That was what I was thinking also. I assume they are planning to hang the door below the beam.
 

napaul

Active member
Joined
Oct 3, 2019
Messages
40
Location
edmonton,alberta
could frame in opening for smaller opening. ***** loosing width but not sure what option are practical for you at this point
 

kbs2244

Well-known member
Joined
Nov 11, 2006
Messages
14,065
I go with the horizontal hinge bi-fold idea.
They open to the outside with vertical only tracks.
They can be made to look in any style.

Maybe have the builder absorb any cost increase?
 

readhead

Well-known member
Joined
Dec 8, 2012
Messages
6,187
Location
Durango, Co.
Have the builder change out the beam to a flush beam. That was an idiot move. Has he ever built a house before? Whatever the solution is I would make him pay for it.
 
OP
M

Malu59RT

Member
Joined
Nov 21, 2018
Messages
6
Location
Dallas
Oh, I won’t be paying for anything for sure. I would just like to have the functionality in my garage that i had designed/paid for.
 

MDM

Well-known member
Joined
May 22, 2011
Messages
56
Location
Florida
Maybe replace that wood beam with a steel I beam. That would give you the clearance you need for the track.
 
To avoid these ads, REGISTER NOW!

wssix99

Well-known member
Joined
Mar 2, 2011
Messages
5,162
Location
Chicago, IL
Just shows the kinds of things you get into when you build a house, doesn't it? The truth is, you couldn't install any garage door tracks of any kind. Whoever drew that just didn't have any concern about that at all.

This is the truth. The only thing that is going in those openings is a window.


could frame in opening for smaller opening. ***** loosing width but not sure what option are practical for you at this point

^ This is probably the best thing to do. Those doors are way too close to each other, anyway. What width are they? If there is room to change the openings and still keep them at least 9' wide, that's the way I would go.

I have a similar issue in my garage, but I have much more space between the doors - and no problems.
 
OP
M

Malu59RT

Member
Joined
Nov 21, 2018
Messages
6
Location
Dallas
This is the truth. The only thing that is going in those openings is a window.


^ This is probably the best thing to do. Those doors are way too close to each other, anyway. What width are they? If there is room to change the openings and still keep them at least 9' wide, that's the way I would go.

I have a similar issue in my garage, but I have much more space between the doors - and no problems.

Haha, windows won't quite work for us.

The 2 car is a 18'x8' door, the single is a 9'x8' door.
 

PCMusicGuy

Well-known member
Joined
Feb 15, 2009
Messages
854
Location
Houston, TX
Changing the beam is the only solution that will get you an uninterrupted 10 ft ceiling. That will require removing the media room on top of the garage and rebuilding it unless you can absorb the loss of height in the media room. Still, this is a significant amount of work.
 

Homerr

Well-known member
Joined
Mar 16, 2012
Messages
379
Location
Seattle, WA
Is the beam dropped below the framing above? Or is it top flush, i.e. 24" tall with just 12" hanging down below the ceiling?
 

Minnesota Steve

Well-known member
Joined
Sep 24, 2019
Messages
72
Location
Minnesota
I don't see a lot of good options.

I mean you could make the double door narrower down to 16'... but you still have the problem with the single door. 9' wide is pretty standard and don't think you'd want it narrower. Maybe if it was shorter, say a typical 7' instead of 8' that'd leave room for the rails above?

But I really think the problem is that beam. I think the builder screwed up.

I would check the plans and see what was specified. What I see there should never have been approved in the plans. I don't think there's enough space between the doors anyway... but then that beam right there, seriously what was anyone thinking?

If a steel beam will solve the problem, then I think he should go back and retrofit it. I think they can demo the inside of the garage and retrofit in a different beam. Builder's have a lot of padding in their budgets to cover mistakes like this.

And if you don't get a receptive response, then talk to a lawyer.
 

383

Well-known member
Joined
Aug 14, 2011
Messages
1,230
Location
Harrisonburg, VA
Good luck, not many good options there. Any half decent architect, designer, or builder should have recognized this was a problem before that ceiling was framed.
 

wssix99

Well-known member
Joined
Mar 2, 2011
Messages
5,162
Location
Chicago, IL
I mean you could make the double door narrower down to 16'... but you still have the problem with the single door.

This is what I would do. Cut the long door down to 16' and then move the beam over a few inches. Although, moving the beam over could mean a foundation modification.

I have 8' wide single doors (chosen to save heat when open) and they are really hard to deal with. (I also can't get many trailers through them.)
 

cstmg8

Well-known member
Joined
Apr 7, 2018
Messages
518
Location
Pickerington, oh
Just mount the track as tight to the beam as possible then frame/shim that side of the door trim/jamb in a bit. Essentially the door will be mounted a bit overlapping the other side and you'll lose a couple inches of open width. The way a garage door hits the seals when closed, this won't be an issue.
Then make the builder give you an upgrade somewhere else in the house, to make up for his screw up.

Sent from my Pixel 3 XL using Tapatalk
 
OP
M

Malu59RT

Member
Joined
Nov 21, 2018
Messages
6
Location
Dallas
Thanks all for the suggestions. I will talk to the builder tomorrow and see what they have to say, and post once we have a gameplan going forward.
 
OP
M

Malu59RT

Member
Joined
Nov 21, 2018
Messages
6
Location
Dallas
As an update, another builder with the company was at the house last weekend (who I worked with, on the build of my brother's home, when he was with another company). He was going to propose to his boss, that they move the 9' wide door over about 4", which he believed would give them clearance to mount the track high. He was saying the high track would have about 6" clearance from the top of the ceiling, and he is currently doing one for another customer in a different community. We will see what happens.
 

kasander

Well-known member
Joined
Jun 7, 2016
Messages
424
Location
Wilmington, NC
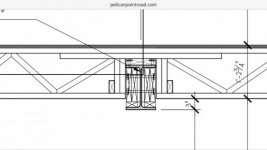
They should have used floor trusses supported under the top chord. This is what I specified to the engineer that drew the plans for my garage to avoid this issue. My beam sticks down about 4” after drywall but it is a 12” tall steel beam.

I would not have let this happen in the first place, as you would have to redesign the beam and trusses for this option to work.

attachment.php


Looking back I should have specified 4” taller trusses but at the time I was trying to keep overall height as low as possible since my garage is taller than my house.
 

Attachments

  • 477A3194-1811-404A-939E-FB86B824589A.jpg
    477A3194-1811-404A-939E-FB86B824589A.jpg
    19.8 KB · Views: 654
To avoid these ads, REGISTER NOW!
Top Bottom