I notice the high lift door tracks angle back away from header wall at/near top of the door for clearance when moving up. I'm trying to get an idea what angle that is. None of drawing/diagrams I've found on line show an angle measurement. I'm guessing it's around 5 degrees but if anyone has a high lift door, can you check that angle? Just trying to do an accurate layout of how this would look in Autocad.


You are using an out of date browser. It may not display this or other websites correctly.
You should upgrade or use an alternative browser.
You should upgrade or use an alternative browser.
High Lift Garage Door tracks
- Thread starter MikeC55
- Start date
jstroede
Well-known member
The angle is dependent on several factors. There is no set angle, but it must break away far enough to clear the door past the cable drum. The higher the drum is located and the smaller the drum, the less angle you can use. The smaller the angle, the smoother the door will operate.
If you have the door specs, I probably have a track layout close to what you will be doing.
John
If you have the door specs, I probably have a track layout close to what you will be doing.
John
Are you talking about high lift? (vertical track extensions) or high clearance? (double tracks).
I have approx 4' track extensions to get my 14' door to rollover closer to the 19.5' ceiling. Very minimal angle. Really, its just enough for the top weatherstrip to not drag.
I have approx 4' track extensions to get my 14' door to rollover closer to the 19.5' ceiling. Very minimal angle. Really, its just enough for the top weatherstrip to not drag.
pattenp
Well-known member
For what it's worth mine is 6 deg.
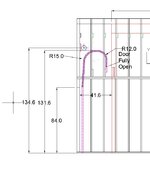
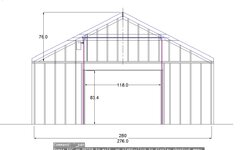
Thanks Guys. In a previous thread, I showed the proposed changes to my garage to raise a large portion of the ceiling to have more head room for a car lift. But the first 41" will be 8' (rafter ties will be there) and a ridge beam support will start there and go to the back of garage. I'd still prefer to use an overhead door (roll up would just not look right) and am planning to ditch the double OH doors and go with a single, 10' wide door. The sketch shows what I hope to do. I just eyeballed in the track angle here at around 3.5 degrees. The weatherstrip situation is a good point. I haven't spec'd a door yet but dimensionally it would be 10' x around 7' tall, insulated, most likely 2" thick.
Attachments

jstroede
Well-known member
That is a disaster of an idea. Situations like that are ideal for roll up doors, either that or a set of swinging doors, or a one piece tilt up door (they can make those out of modern garage door sections and tie them together). That is a giant headache that will most likely never work right or be reliable.
John
John
jstroede
Well-known member
The worry is that sectional door balance systems are not meant to work this way. I have done a setup like this for a trade show booth and it was hokey at best, and that was in a small controlled environment.
This also falls under the category of, even if you could do it, that doesn't make it a good idea.
This also falls under the category of, even if you could do it, that doesn't make it a good idea.
jstroede
Well-known member
You probably don't have room for the one piece door either. They still use them quite a bit out on the west coast, but no they are not very popular any more. For a door your size, that would probably be the direction I would go. It isn't ideal, but with the limitations that you have, it is probably the best option. The one downside for you is that with where you are located, you will have to clear snow in front of it to be able to open in the winter.
True but being a detached garage and across driveway from house, I’d have to shovel to get to it anyway. I may add a regular (man) door to the left or right of garage door too. Since it will be more of a workshop, I won’t be moving a car in & out every day either.
rburke65
Well-known member
Wow…..I thought you were just talking a high lift door! I’m going to vote NO.