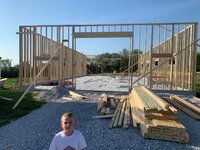
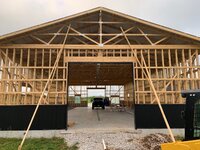
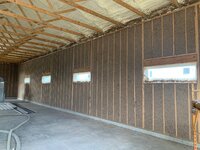
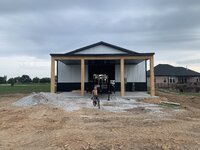
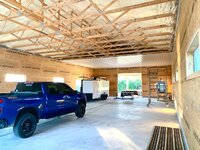
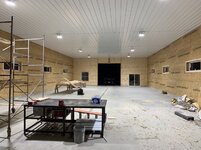
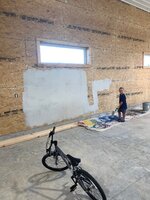
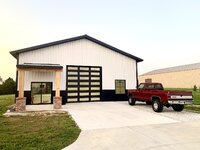
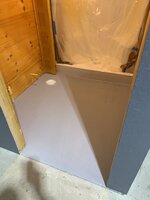
Well this has been a really long time coming. I had to make a career change, move to a rural area, buy some land, build a house, put a pool in for the fam...save some $...to build the happy place I've always wanted. So in May I started on my 40x80x14 shop next to my house in SW Missouri. I'm having our home builder, neighbor and trusted friend build it on a handshake.
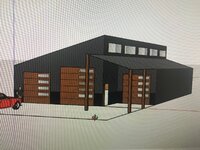
Our lot is narrow, and the area I had graded for the shop between the house and lot line pretty much dictated end entry and no wider than 40'. I started planning by learning Google SketchUp and playing around with different designs. I didn't end up building any of my designs but it was a good exercise for space planning. Of all silly things, the extreme cost of garage doors dictated the final layout for me. So it became a 40x80x14 plan with two 12x12 end entry doors with a 34x20' patio on the back and a modest entry on the front. Here is where I am right now as of starting this thread.


Our lot is narrow, and the area I had graded for the shop between the house and lot line pretty much dictated end entry and no wider than 40'. I started planning by learning Google SketchUp and playing around with different designs. I didn't end up building any of my designs but it was a good exercise for space planning. Of all silly things, the extreme cost of garage doors dictated the final layout for me. So it became a 40x80x14 plan with two 12x12 end entry doors with a 34x20' patio on the back and a modest entry on the front. Here is where I am right now as of starting this thread.
Last edited: