To avoid these ads, REGISTER NOW!

Hip Roof Framing and Support?

K Powers

Well-known member
Joined
Jul 17, 2013
Messages
105
Location
Alabama
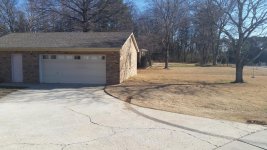
I'm researching options for attaching a hip roof extension to shop in picture. The shop is 24x32 with 1ft overhangs, structure: 2x4 walls, with trusses. I'm interested in having covered storage similar to a carport, unsure of what would be required to tie into existing structure and support new hip roof?

Ideally would extend 12ft, half of the 24ft span, and terminate into the existing gable peak.

Have found examples of hip roof extensions but none on a gable end.

appreciate any thoughts
 

Attachments
  • 20180115_102652.jpg
    20180115_102652.jpg
    142.7 KB · Views: 63
Last edited:
To avoid these ads, REGISTER NOW!

Trey T

Well-known member
Joined
Aug 3, 2011
Messages
3,749
Location
Houston, TX
Just build it using the traditional method of stick-framing. As easy as it sound, perhaps I'm not understanding the question.
 
OP
K

K Powers

Well-known member
Joined
Jul 17, 2013
Messages
105
Location
Alabama
Just build it using the traditional method of stick-framing. As easy as it sound, perhaps I'm not understanding the question.

thanks for the reply, from looking at examples of a hip roof, believe I understand the roof framing components. I'm trying to understand the supports, do I tie the first common rafter into gable end wall, or add its own vertical supports, and then how to support the top plate around the perimeter.
 

GMCGarage

Well-known member
Joined
Jan 31, 2017
Messages
1,264
thanks for the reply, from looking at examples of a hip roof, believe I understand the roof framing components. I'm trying to understand the supports, do I tie the first common rafter into gable end wall, or add its own vertical supports, and then how to support the top plate around the perimeter.

Ridge beam to the top middle of the wall and then rafters from beam to top of wall.
 

KenC

Well-known member
Joined
Dec 20, 2009
Messages
2,594
Location
oklahoma
I think we need a sketch of what you want to accomplish. Open on 3 sides?? One, two, three walls? Post at outer corners only???
 
OP
K

K Powers

Well-known member
Joined
Jul 17, 2013
Messages
105
Location
Alabama
I think we need a sketch of what you want to accomplish. Open on 3 sides?? One, two, three walls? Post at outer corners only???

Ill work on a sketch, and yes I would like to use post to support on the three sides.
 
OP
K

K Powers

Well-known member
Joined
Jul 17, 2013
Messages
105
Location
Alabama
tried to sketch, the black lines are hip roof and beam and post support, im looking to understand where the red lines are do i need to add vertical supports on the brick side? and if not how do I attach the first jack rafter closest to brick.
 

Attachments

  • 20180115_102652.jpg
    20180115_102652.jpg
    142.9 KB · Views: 87

wrenchguy

Well-known member
Joined
Sep 22, 2011
Messages
4,698
Location
NW Indiana
u need to determine pitch u have and cut a common rafter to mimic 1/2 the truss u have. that new common rafter plus 3/4" will be paced on the new wall and brought to the height of the existing ridge that the fly rafters may be setting to. then u measure ur hips and place them. the new wall/header placements need 2b right on line with the existing shop walls and height. u really need a roof mechanic 2 help u with this. not really a diy job.
 

GMCGarage

Well-known member
Joined
Jan 31, 2017
Messages
1,264
tried to sketch, the black lines are hip roof and beam and post support, im looking to understand where the red lines are do i need to add vertical supports on the brick side? and if not how do I attach the first jack rafter closest to brick.

Seems you have the gist can attach your ridge beam to the brick with an angle into the brick, or back to the structure behind (all depends on the anchorage of the brick to the wall).

Or, as you show, you could build a supporting frame and just tie back to the existing house for stability.
 
To avoid these ads, REGISTER NOW!
OP
K

K Powers

Well-known member
Joined
Jul 17, 2013
Messages
105
Location
Alabama
thanks for reply, yes I will likely pay to have done. was really looking to understand options to approach. I haven't had very good luck with contractors solving complicated remodel or addition solutions. would like to understand a couple diff approaches before i contact for bids.
 

firebirdparts

Well-known member
Joined
Jun 8, 2016
Messages
10,666
Location
Kingsport, TN
The roof is relatively easy to design, but if you want a carport, then the problem is that there won't be any walls under it holding it up. The hip transfers a lot of weight unnaturally to the last full truss (or the end of the ridge pole) and weight gets concentrated there. Which is fine, if there's something under it.

I have no idea how well a contractor would deal with this simple problem. Maybe not so well.
 

kbs2244

Well-known member
Joined
Nov 11, 2006
Messages
14,065
Your brock is not structural.
It is just heavy siding.

At the peak knock some out to get to your 2x4 wall.
That is what you want to tie into.
Simpson should have a bracket you can use.

Then it is post and beam construction.
 

dfiler2

Well-known member
Joined
Dec 15, 2014
Messages
2,859
Location
NW Minnesota
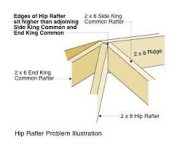
I think if I were to build that I would use 4 posts and 4 headers, it would not rely on the existing structure for support. One challenge will be sealing it between the existing brick and the new roof. Your new roof would be like the drawing except without a ridge beam, the two side king rafters would get support from the header running along the exterior garage wall.
 

Attachments

  • Hip-Roof-Calculator.jpg
    Hip-Roof-Calculator.jpg
    68.3 KB · Views: 30
  • hip roof.jpg
    hip roof.jpg
    6.7 KB · Views: 30

KenC

Well-known member
Joined
Dec 20, 2009
Messages
2,594
Location
oklahoma
Do not use the brick to support anything. It is veneer only and not intended to be structural. I'd remove some brick and use a Simpson hanger to attach a 4xsomething header to the wall. Rest the other end on your supporting posts. Tie the 4x to the post with metal also. 3 headers, wall to post, wall to post and post to post. Frame you hip from those.

You probably have an end wall truss on the end of the house that transfers loads directly to the end wall, not the outer walls so support shouldn't be an issue
 

wrenchguy

Well-known member
Joined
Sep 22, 2011
Messages
4,698
Location
NW Indiana
he's gonna have to remove the brick in the gable triangle to be able to tie a ceiling joist set-up to the lvl header 12' out. i'd put the front and rear lvl headers in/on brick veneer pockets. he can tie these in from the inside. if he has 2x6 flys he can tie into those too.
 

captain14

Well-known member
Joined
Dec 19, 2012
Messages
7,063
Location
Near College Park Maryland 20740
Someone else just did something similar. I’ll have to search some old posts that I asked questions on his thread. If I can
Find it I’ll post a link.

I can never get it to copy and paste


Search for member of GJ dennisuello.

He did a 24x36 addition.
 
Last edited:
To avoid these ads, REGISTER NOW!
Top Bottom