To avoid these ads, REGISTER NOW!

Hoist position?

encoad

Member
Joined
Feb 16, 2014
Messages
9
Hi Guys,

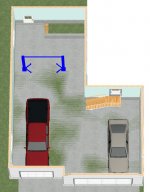
I'm building a new house in a couple of months and I've put in a big focus on the garage. I'd like to use it for both wood working and vehicle repairs.

I'll be buying a hoist. I'm fairly partial to the standard upright post configuration, but I've also seen the scissor lift ones on this site.

If I am going to go with the upright post hoist, where does everything suggest I put it? I need to plan this now so I can put a little more concrete in the post locations and I need to make sure the radiant floor piping does not go where the posts will go.

Attached are two pictures of the design. Any and all input is greatly appreciated.

Thanks,
Nicholas
 

Attachments

  • Garage2D.jpg
    Garage2D.jpg
    116.6 KB · Views: 120
  • Garage3D.jpg
    Garage3D.jpg
    70.4 KB · Views: 91
To avoid these ads, REGISTER NOW!

DIC

Well-known member
Joined
Aug 2, 2009
Messages
698
Looks ok to me ..But you need to leave enough room to walk between the post and the wall
 

coljar

Well-known member
Joined
Sep 26, 2010
Messages
6,244
Location
Belpre, Ohio
I have a two post hoist and have a very similar set-up as your showing in relationship to the doors and the hoist. My hoist is centered with the door and if you don't do that in a smaller garage, it will be a headache.
 

roscoe2000

Well-known member
Joined
Sep 22, 2009
Messages
264
Location
Seat Pleasant Md
Check with the manufacturer, they should have templates and are schooled in the pro's and con's of lift designs and layout requirements. Depending on your intended use, they can help with your choice of lift as well. One thing I'll add is you may want to consider designing in some flexibility into your layout as you mention doing some wood working as well and were you two post is located it may become a problem. With the space restraints you have to work with, you need some flexibility for down the road.
 

astroracer

Well-known member
Joined
Jun 22, 2005
Messages
3,001
Location
Mid_Michigan
I would suggest adding another 4' to the width of the garage. Right now the space along side the car is very constricted. Openinig the door and walking in and out is going to be tight. There is definitely no room for anything other then a walk space to and from the car door along that wall.
Opening up that side of the room will also let you put the hoist in line with the door AND give you work space around it and the car.
Mark
 
OP
E

encoad

Member
Joined
Feb 16, 2014
Messages
9
Thanks for the replies guys.

This design is actually already 4feet wider then originally planned. I likely cannot make it any wider without messing up the look of the house.

I suspect my only best bet is to put it roughly where I have it. I won't have a lot of walking space on that side, but I also don't want to try and align a disabled vehicle if the lift is located on the right side.

Thanks,
Nicholas
 

astroracer

Well-known member
Joined
Jun 22, 2005
Messages
3,001
Location
Mid_Michigan
If not wider move the door (and "Z" in the wall) 1 1/2 feet to the right. That would give you a little over 4' on the side of the car which should be plenty. It will also line the car up to the current hoist position.
Mark
 
OP
E

encoad

Member
Joined
Feb 16, 2014
Messages
9
astroracer,

You are of course correct, that would make a lot of sense, but it would really mess up the look of the home.

See the attachments.

Thanks
 

Attachments

  • 2014-02-18_Snag0040.jpg
    2014-02-18_Snag0040.jpg
    16.4 KB · Views: 52
  • 2014-02-18_Snag0041.jpg
    2014-02-18_Snag0041.jpg
    15.8 KB · Views: 46

Falcon67

Well-known member
Joined
Jun 11, 2009
Messages
18,371
Location
Merkel, TX
Well, that door on the left needs to be 3' off the wall or you're going to have all kinds of issues with the man door and a vehicle in that area. 2' won't work. I have 2 1/2' from big door edge to man door and it's a problem unless the car is deep enough in the bay to clear the man door. That is, unless you plan to put in a 24' door. Another foot or two is not going to mess up the look IMHO. Plant bushes and in 6 months you'll never remember what it was you complained about. Noting that the attached images above don't jibe with your floor plan layout.
 
Last edited:
To avoid these ads, REGISTER NOW!

astroracer

Well-known member
Joined
Jun 22, 2005
Messages
3,001
Location
Mid_Michigan
Rock and a hard spot...
Going by your elevations I would push that LH wall out 4' and call it good. Leave the GD where it is and enjoy the space. Won't hurt the look and will definitely add the much needed room.
Mark
 
Last edited:

sz0k30

Well-known member
Joined
Feb 12, 2014
Messages
887
Location
SE Michigan
Just make sure you put the post without the controls (pump, motor, up/down switch) closest too the wall.
 

Toofast28

Well-known member
Joined
Feb 6, 2014
Messages
207
Move the wall and tell the architect to make it all look correct, you'll be kicking yourself every time you use it if you don't. You can never have too big of a garage. Also make sure you have at least 12 ft ceilings where the lift is, or you'll still be working off a creeper/stool under a car and it'll drive you nuts. (I'm speaking from experience, 10ft ceilings here)
 

TJG

Active member
Joined
May 8, 2013
Messages
38
I'll check my measurements and get back to you. For an asymetrical, ideal placement is 10ft or more off the back wall OR bench work surface, but 9ft will do.


I'll shoot a measurement of how close I am to the wall on the drivers side - I'm pretty close and have no issue getting out the car. It looks like you have four feet there. . . PLENTY of room if that is true.

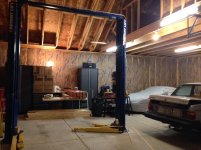
Edit: two pics attached of my placement. Second picture shows a car and the room I have on the drivers side.

e6uta9at.jpg

yheze7az.jpg
 
Last edited:

rburke65

Well-known member
Joined
Nov 10, 2007
Messages
12,349
Location
Canfield, Ohio
Logic would tell me to place the center line of the door with the center line of the lift. Don't no anything about how this will look or whatever, or a design.....don't appear that you have a lot of room to turn into the LIFT and center the vehicle as presented.
 

Vegaman_Dan

Well-known member
Joined
Jun 1, 2012
Messages
2,453
Location
Pacific, WA
Move it closer to the front of the garage. Having it so far back will restrict your working space. Think about things like an engine hoist that needs room to back away from the vehicle with a V8 swinging on it. You may not have room there. Plus you want work space near your counters and tools. Fewer steps means more efficiency.
 
OP
E

encoad

Member
Joined
Feb 16, 2014
Messages
9
You guys are going to get me divorced. I agree pushing out the wall another 4feet is the right thing to do, I'm not sure if it will be possible. It will also push out closer to the ditch and restrict my ability to drive around the side of the lot. (see attached)

As for putting the lift more centrally, I will probably do this, but not too much, I want to be able to leave a car on the hoist and walk under it (sorta, I'm a little tall). I can always back in a car to get the space.

Good idea to put the hydraulics on the "east" side of the hoist.

Thanks to TJG for his pictures, they are helpful. I would not mind to see your dimensions.

I have almost 13' of height in the garage. TJG pictures make me want to go with joists on the ceiling though. I love the height, but then again, maybe I should try and get a small storage attic up there instead.

You are correct, there is no such thing as a too large garage. Maybe I should take over the basement and use that as the wood shop.
 

Attachments

  • 2014-02-18_Snag0045.jpg
    2014-02-18_Snag0045.jpg
    18.7 KB · Views: 26

TJG

Active member
Joined
May 8, 2013
Messages
38
My spacing is 23in from wall to baseplate on the drivers side. 12.5ft from back wall to front of baseplates. My bay is approx. 16ft wide

ImageUploadedByTapatalk1392783819.084558.jpg
ImageUploadedByTapatalk1392783853.090978.jpg
 
To avoid these ads, REGISTER NOW!
Top Bottom