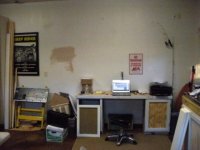
I've got a 32x40 shop behind my house, with 12-foot walls and its own 200amp electrical service.
When I had the shop framed in, the Man Door and one window are in the front left corner. These are for the office I've finally gotten around to framing.
The office is 10x10, with 7-foot wall studs. With the studs, the sill plate and the two headers, it's 7'6" tall inside. Since I'll be sitting all the time, I won't miss the extra foot that 8-foot wall studs would provide.
The extra foot was utilized above the office, with a loft. Right now I have open rafters. With 12-foot walls, I have about 4-feet of clearance between the ceiling of the office and the rafters. I'll put a ceiling in the rest of the shop, but above the office it is open to the roof (with insulated fiberboard from Home Depot against the roof joists above the office). Essentially what I've done is walled off a room above the office, with the rafters running through it, that gives me a 10x10 storage area. I can stand up there, but must duck between the rafters.
Just outside the office door going into the shop, it's stubbed for a urinal and running water. I have a deep plastic utility sink. With a parts washer and blast cabinet in the shop, I don't see using the sink for much more than cleaning hands and rinsing out cups, etc.
I'm a freelance writer and photographer, with an office in my home right now. I did this same work for 4 years a while back, and decided then that I really need two exterior doors between me and the office. At the end of the day when everyone else goes away from the work place, I still tend to sit and check email, work on stories, etc. I've got the office framed, wires run, and 90-percent of the insulation in it. Need to get out there and finish it!
-Brad