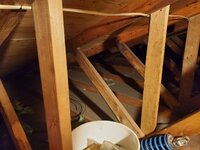
Hi, first time caller, long time listener. I had a question i cant get a clear answer on but believe i can do it. Installing a mr heater 80k unit from garage ceiling. Its within 2 ft of wall, but, outside the second story vertical wall is there. I know unless i want to run a pipe 2 ft taller than the 2nd story, i have to be 8 ft from the vertical wall with my termination. I was gonna run 6 ft of exhaust pipe from the heater and go up, but id like to not see it if possible. Can i go up from the heater and turn in the attic between the trusses and run my 6 ft of b vent, on a .25" per ft rise of course, and then turn back up and terminate out the roof? I dont see a problem going between trusses as long as im at least 1" away correct? Just want to make sure. Here are a few pics. The heater wasnt in its final spot in this pic but heres the idea. Id rather have that light blue line being where the vent will be, inside the attic out of sight. Thanks!