To avoid these ads, REGISTER NOW!

House exterior window stucco leaking wtf

Tomstir

Well-known member
Joined
Dec 29, 2014
Messages
70
I started to inspect the leaking window and have some questions/concerns. We moved in about 15 years ago and I believe the windows were installed about 5 years prior.

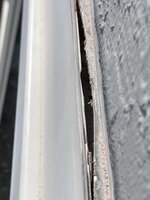
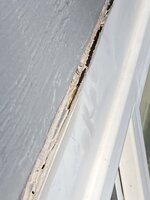
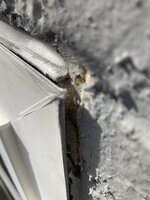
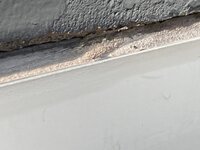
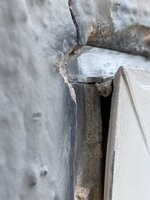
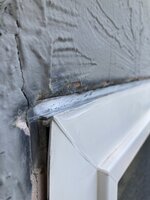
I pulled the sealant off the top and it looks like the flashing is cut. It’s not straight. I think the flashing should be installed under the (stucco which it is)and would sit proud over the window? Forcing the rain over the window? There is trim that goes around the window and is very flexible…. Not what I was expecting….. And a gap looking into the wall!! I wire brushed and pulled most of the sealant off…….The more I dig in I think we were lucky it lasted as long as it did.

I took some pics in the hope that it would help with my description and possible guidance.

Thanks
 

Attachments

  • IMG_2272.jpeg
    IMG_2272.jpeg
    726.7 KB · Views: 112
  • IMG_2275.jpeg
    IMG_2275.jpeg
    353.7 KB · Views: 109
  • IMG_2271.jpeg
    IMG_2271.jpeg
    260.4 KB · Views: 110
  • IMG_2274.jpeg
    IMG_2274.jpeg
    433.8 KB · Views: 110
  • IMG_2269.jpeg
    IMG_2269.jpeg
    430.9 KB · Views: 107
  • IMG_2268.jpeg
    IMG_2268.jpeg
    506.6 KB · Views: 107
  • IMG_2267.jpeg
    IMG_2267.jpeg
    657.8 KB · Views: 103
  • IMG_2266.jpeg
    IMG_2266.jpeg
    388.9 KB · Views: 110
To avoid these ads, REGISTER NOW!

PCustoms

Well-known member
Joined
Jul 23, 2011
Messages
23,236
Location
VT
Window needs to come out, stucco and rotted wood needs to be replaced.

As you pointed out the flashing looks all wrong. When the new window is installed have the contractor do it right.
 

Ran when parked

Well-known member
Joined
Aug 3, 2013
Messages
163
Location
Almost western Md.
⬆️ Definitely this. You might want to look at the rest of your windows since they were probably installed by the same people. Hopefully this window is the worst. Is the house masonry construction or wood frame?
 
OP
T

Tomstir

Well-known member
Joined
Dec 29, 2014
Messages
70
UGGHHHH All the windows (3) are like this...I think... the other two are under the eaves and not in the elements as much.
The house is wood frame. I'm not sure who installed the windows originally......old homeowner supposedly had a brother in construction, but we have not had a winning experience with most contractors. I would like to do it myself.......buy the wife is steadfast I don't start another project!!!!

It does appear that anything short of removing the window will be a "temporary" fix.

It was late when I posted this and didn't give all the "am I seeing what I think I am"?
Just so I am seeing things correctly. On the last pic (upper left side of window) the flashing is the silver colored piece which I believe is aluminium. The stucco above it is slightly discolored from the wire brush as well as the scratch marks on the window frame from the brush. It looks like the flashing isn't very tall and there is a gap between the stucco and flashing. The window trim part is kinda bent outward from the house....part of that is from me pulling out the old caulk but it also appears that the top of the window sticks out farther than the rest? WTF That ledge between the back of the flashing and stucco was filled with caulking....with a bit of it between the frame and hole/gap.....which required more effort to remove as it was pinched between. The amount of caulking was surprising not huge compared to the amount of space in the pic....some of the stucco has been scraped off from the front of the flashing.....it came of easily with a wire brush.

In pic two it shows the middle top of the window with the flashing cut not straight and the huge scary gap!!
 

PCustoms

Well-known member
Joined
Jul 23, 2011
Messages
23,236
Location
VT
I'm not a stucco expert (not real popular in New England) but looking back at your pics I'm not sure those are the correct window style for a stucco house....

Caulk should never be the primary waterproofing. Thinking layers, and overlap proper flashing to shed water away from any potential openings.
 
Last edited:

TRWham

Well-known member
Joined
Aug 11, 2017
Messages
1,962
Location
East Cobb County, Georgia
Those appear to be vinyl replacement windows jammed into the frames of the original aluminum windows.

Typically when we replace aluminum windows we use new construction windows with fins and remove the old windows completely. The fins are flashed to the sheathing with tape. This is required by code in Florida and does require repair of the stucco. We are currently doing this on a project in the Atlanta area on a wood frame house with wood siding. We have cut the siding back a bit as the fins are slightly larger than the original. New aluminum wrapped trim will take care of that.
 

Fav Onefour

Well-known member
Joined
Jul 14, 2022
Messages
711
Location
MN cold and hot
It looks like you may have a "hybrid" installation. I'm using that term in a nice way.
Quite a few retrofit windows go in without flashing. The installers quite literally cut the window out of the old flashing. I think they tried the method, but the windows don't appear to have the box frame typically used in this type of window.
I'm a bit leery of the method and it's seems problematic with true stucco exteriors. It actually allows the exterior to breath a bit and windows frames should be able to force any moisture intrusion away.

It looks like the windows may flush fin style and not the block frame. That style would be a tough sell with true stucco although your home looks like the stucco is water sealed with paint. Either way, the fin is outside the stucco and any water intrusion behind the fin will do it's best to keep on running to the interior of your home.

The options now are somewhat limited.
It's possible to try a couple options before buying new windows.
I'd get away from worrying about the old flashing being cut. That's likely the recommended method for box frame installation and although it's not pretty, it's probably not wrong.
You might alleviate a lot of the problem by simply doing a good job of sealing around the existing windows. It's problematic and relies a lot on hope. But it's cheap if it works. Most companies even have their recommended sealer/caulk that is recommended for the task. I myself would shy away from that trick. It relies on the sealer to do everything. It also channels any water intrusion to the interior. The fin is already out too far and the sealer is being taxed hard for the task. The existing stucco has visible cracking as well. Water is likely to get into the stucco.
It would help to know the manufacturer on those windows. I can't see a corner logo on the glass. Is there anywhere you can find the manufacturer? It's possible that their block style and flush fin are the same windows with the only difference being the fin. Who knows, you might get lucky. If that is the case, it may be possible to pull the windows, trim the fin, and reinstall them properly. Most of the companies have a specific method of flashing and sealing the frame opening. Ask the specific method. That option wouldn't be big bucks and you would have windows installed with the recommended method.
 
OP
T

Tomstir

Well-known member
Joined
Dec 29, 2014
Messages
70
Thanks for all the info gang. Your info is helpful.

My wife called the manufacturer and was told to use OSI Quad when sealing.


It would help to know the manufacturer on those windows. I can't see a corner logo on the glass. Is there anywhere you can find the manufacturer?

We found some info.

Simonton impressions
Simonton windows impressions 7500
Slider-vinyl
Air/obscure
3S
No grids
 

Blk88GT

Well-known member
Joined
Mar 16, 2009
Messages
1,076
Location
Manitoba
Those appear to be vinyl replacement windows jammed into the frames of the original aluminum windows.

Typically when we replace aluminum windows we use new construction windows with fins and remove the old windows completely. The fins are flashed to the sheathing with tape.
100%!
 

Zeke

Well-known member
Joined
Aug 13, 2009
Messages
17,176
Location
Long Beach CA, the sewer by the sea.
I know that problem all too well. Some AL windows had that horizontal fin that stuck out past the side jambs 1/2". It held any flush fin model replacement window from sitting flush against the stucco. The were on the top and bottom of the old window frame, but not the sides. Generally I cut them back but most of the time the stucco was proud too. I really avoided those installations because of the potential to leak.

I could solve this but it's a long story and I'm retired. Plus I have no idea where you live but I'd bet somewhere in the West.

You need a competent contractor. I think you can salvage the windows.
 
Last edited:
To avoid these ads, REGISTER NOW!
OP
T

Tomstir

Well-known member
Joined
Dec 29, 2014
Messages
70
I finally found one video that is similar to my situation. In it was a point about "verify that the flange will cover at least 3/4 of an inch of the existing frame or stucco". This situation clearly doesn't have that. It's like the windows are too small to be properly installed or someone was too cheap or lazy to add stucco to fill the gaps.


I could solve this but it's a long story and I'm retired. Plus I have no idea where you live but I'd bet somewhere in the West.
I'm ready for a long story!!! Yes...in the west a few hours north of you.
 

Zeke

Well-known member
Joined
Aug 13, 2009
Messages
17,176
Location
Long Beach CA, the sewer by the sea.
Yes, if measured tight to the opening after the glass has been removed the flush flange would have covered more stucco, and not been even with the existing stucco'd-in frame which is too small.

You might be ready for a long story but that doesn't mean I want to type one.

As I said I cut off those protrusions when I ran into them. And as I said, the plasterers mostly did not keep their plaster surface level with the sides. It kind of flares out especially at the bottom when they are troweling upwards under the window. This holds the window out from the wall as much as the metal.

Unless you are real construction minded and want to do this yourself, good luck finding someone that will fix a screw up is more than difficult. I know, I was that guy.

The cliff notes are that I would remove each window not protected immediately above and install Z-flashing above and over the outside of the fin. To do this I would remove the top section of the frame. I'd still keep the window centered in the opening as it was originally, or maybe lower it a bit if that doesn't look too off from the inside.

The Z-flashing needs to go behind the stucco on the top and stick out far enough that you can slip the fin up under. Running a bit wide will help by trimming the Z. What would I would use might not be available off the rack at the box store. Might even be a tough one at the roofing supply but they do have a lot in all colors. White would be nice.

Water running down the side can usually be managed by caulking the side flanges before pushing the window in, essentially glueing it to the old frame. Then a bead at the edge should double up on the caulking. I did use caulk on the bottom frame in the wall but left the bottom flange edge to wall open for drainage. There should be no need for that if installed properly and I got some criticism for not caulking all four edges. There is still the potential issue of the plaster bell'd out at the bottom. Many times that can be made flat enough with the claws of a junk hammer.

The top is most important as you found out. When I had leaks on these one of 2 things always happened. The caulk at the top shrank and made a little gutter or opened up a bit, or there was a lag bolt for a patio cover above the window allowing water into the wall. People never know about their leaking lag bolts until the window guy shows up and yanks the old window.

Lastly there is a school of thought about removing the old window frame entirely by pulling it inward and not breaking any stucco. Then the window is measured tight to the drywall return. There will be arguments pro and con about that as long as they keep making flush fin retrofit windows.

In conclusion, your windows can be saved but if you remove the rest of the AL frame the windows will have nothing to rest against and fall into the opening. You need blocking anyway, that could work for someone, but not how I'd fix this.

Yes, I I've done a few hundred of these and hated every tract that used that brand of original window. If work was good I wouldn't even give a quote for those houses. In my day I charged $125 per window measured and installed. HD was $165. Don't know what anyone gets today. For a restucco in job my rate was $1000 per opening. That's why these windows exist. Time frame for one man was 6 windows a day, but one day for each stucco back. Patio sliders were 500 and alterations could run into the thousands when new headers were involved. The factories made a 79 1/2" tall unit for just us retrofit guys at no extra up-charge.
 
OP
T

Tomstir

Well-known member
Joined
Dec 29, 2014
Messages
70
Thanks for spending the time to respond. The windows are Simonton Impressions.

I spoke to a Simonton dealer who sent me a file from AAMA with instructions/guidelines. It looks like the installer didn't measure correctly or the previous owners were OK with some "creative" installation techniques.


Unless you are real construction minded and want to do this yourself, good luck finding someone that will fix a screw up is more than difficult.


My wife called several places and they all said they wouldn't work on something they hadn't installed originally. The place that installed these is no longer in business.

Wife also said NOT to remove the window to fix it!!! Looks like I'm going to get "creative"!!
 

Zeke

Well-known member
Joined
Aug 13, 2009
Messages
17,176
Location
Long Beach CA, the sewer by the sea.
I'm sorry your wife doesn't have an open mind. This is technical AFA construction goes.

Actually it looks like the windows were carefully measured by someone who didn't understand the concept. The overall dimensions match that of the overall outline of the old window. That didn't happen by accident. I have measured like that for a particular inset window replacement.

Flush fin windows are built using "net frame size" which does not include the fin just like new construction windows are the box measurement w/o the nailing fin included. NFS in your case should have been inside of old frame w/o glass W & H (height and width).

So if your wife is the construction boss you'll have to work around her. For this winter I'd get some flat vinyl strips which are available to the industry and lay these over the top fin and up onto the stucco above. You could carefully place some bituthene strips up there first.

Thinking about it, the bituthene strips and some wood or foam core trim around the window might just be the ticket. Look at trimmed exterior windows on Images like this.
 
  • Like
Reactions: red

Fav Onefour

Well-known member
Joined
Jul 14, 2022
Messages
711
Location
MN cold and hot
I finally found one video that is similar to my situation. In it was a point about "verify that the flange will cover at least 3/4 of an inch of the existing frame or stucco". This situation clearly doesn't have that. It's like the windows are too small to be properly installed or someone was too cheap or lazy to add stucco to fill the gaps.


I'm ready for a long story!!! Yes...in the west a few hours north of you.
To the bold. @Zeke has alluded to that issue and I'll add a little. There really isn't any quick and cheap method to properly "fill" gaps in stucco around an opening. Doing it correctly means opening up more around the window, doing new flashing, and properly tying the exterior shell. In simple terms, you need a bigger hole to make it smaller.

The last recommendation he made about doing trimmed exterior is a nice option. It would allow you to clean out the old flashing, properly size the jamb, and seat the flanged windows. It can be a DIY project without replacing stucco. Small angle grinder with a diamond cutting wheel is a nice tool for cutting back the stucco.
Two things with that option. How would trimmed windows look next to your other windows? That would be a big deal with your (other boss). ;) That's important on my projects. The second item is interior facing. It's hard to tell how deep the current stucco sticks out, but the window will move to interior by that depth. BTW, the stucco thickness will probably vary quite a lot. You are aiming for a general idea of the average depth.
 

Zeke

Well-known member
Joined
Aug 13, 2009
Messages
17,176
Location
Long Beach CA, the sewer by the sea.
All good thought and many here can install retro windows properly. But what I picked up on was that the windows are not coming out anytime soon. So removing stucco, reflashing on the face of the framing whether it is studs or sheathing (note here: I found that studded only walls generally have a king and a trimmer stud only at each window therefore only 3" of nailing before you're working over an empty stud bay) seems like work that will end up a compromise at best,

Installing bituthene or similar overlapping the existing fin to wall seems like a good seal. The problem is appearance and sun damage so it needs to be covered. Hence the surround trim which can also be glued on and rim caulked. I think it will work if the OP can sell the trim idea. Personally I think it adds to the building.

AFA other windows, just do them all. Trim goes fast with a masonry bit predrill and some silicone in the hole. (See comment above about lags bolts in stucco).

OK, I'm done here. That's all I have. If this was my house and I couldn't remove the windows for one reason or another, this is what I would do.
 
OP
T

Tomstir

Well-known member
Joined
Dec 29, 2014
Messages
70
How would trimmed windows look next to your other windows? That would be a big deal with your (other boss). ;) That's important on my projects.
Yes... a big deal with the boss....i'm a bit more function.....she brings the look!! She actually mentioned something like this as her third best desire.....the first two were eliminated.

Installing bituthene or similar overlapping the existing fin to wall seems like a good seal. The problem is appearance and sun damage so it needs to be covered. Hence the surround trim which can also be glued on and rim caulked. I think it will work if the OP can sell the trim idea. Personally I think it adds to the building.
Would butyl tape work? Is there a difference? A quick search showed that at amazon or home depot in smaller amounts.....strips vs sheets. I believe it can be trimmed to size.

Trim goes fast with a masonry bit predrill and some silicone in the hole.
1x3 trim cut to length and attached with screws.....? Are you suggesting without screws?....I was thinking small stucco/cement screws to hold in position until caulking dried/glued in place.

thanks for the help guys
 

Dig Doug

Well-known member
Joined
Apr 16, 2018
Messages
1,119
Are you looking for a short term fix?

get at least 3 quotes to replace the 3 bad windows w/ new then save some cash and get it done! Maybe for Christmas you buy each other a window & split the 3rd window for an anniversary gift …. LoL

short term fix is GOOD caulking and monitor for leaking during storms, Keep a roll of 6 mil plastic and some 1x2’s in case it leaks.


Hopefully in 6 months you can pull the trigger on the 3 new windows
 
To avoid these ads, REGISTER NOW!
Top Bottom