nydrums
Member
I've got my 36 x 50 shop and I want to put a loft in for storage with an insulated room for my drums. The drum room will be 12.5' x 12'.
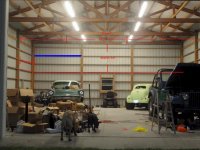
The beams going across the garage are 3 pieces, 10', 12' and 14' as shown in the picture. They're made of 8 x 2's.
I want to try not to have to put a post anywhere from the floor of the loft down to the ground, if possible. I just don't want to lose the floor space.
My plan so far is to put the flooring material over the horizontal pieces of wood (one shown in blue in the picture) along the sides and back of the shop and then, somehow, attach the loft at the front to the truss marked "Truss 1" in the picture. The blue wood is 6" deep, so I think that if I screw the floor into them all the way around, and add some vertical supports (yellow "Floor support") all the way around, they'll be fine.
Truss 1 is 12.5 feet from the back wall of the shop. So the total size of the loft would be 36 by 12.5 for a total of 450 square feet.
I'm sure I'll end up with some moderately heavy stuff up there, such as car doors or fenders, maybe a rearend or two, but mostly it'll be for lighter stuff, with some things that I can hang on the walls, so they won't put any weight on the floor of the loft anyway.
What I don't know is how to hold all the floor panels together at the seams, I'm assuming they'll be 4' x 8' panels, and how to hang the whole thing to that front truss. IF that can be done without using any posts.
I figure I'll get up there by ladder because I don't want to put any stairs in.
There won't be any other walls except the 2 I'll put in for the drum room, probably in the left rear corner, so I can put an A/C unit in the wall, so I don't die in there. (I'm in Florida.)
So, what do I do? Any suggestions?
Thanks!
The beams going across the garage are 3 pieces, 10', 12' and 14' as shown in the picture. They're made of 8 x 2's.
I want to try not to have to put a post anywhere from the floor of the loft down to the ground, if possible. I just don't want to lose the floor space.
My plan so far is to put the flooring material over the horizontal pieces of wood (one shown in blue in the picture) along the sides and back of the shop and then, somehow, attach the loft at the front to the truss marked "Truss 1" in the picture. The blue wood is 6" deep, so I think that if I screw the floor into them all the way around, and add some vertical supports (yellow "Floor support") all the way around, they'll be fine.
Truss 1 is 12.5 feet from the back wall of the shop. So the total size of the loft would be 36 by 12.5 for a total of 450 square feet.
I'm sure I'll end up with some moderately heavy stuff up there, such as car doors or fenders, maybe a rearend or two, but mostly it'll be for lighter stuff, with some things that I can hang on the walls, so they won't put any weight on the floor of the loft anyway.
What I don't know is how to hold all the floor panels together at the seams, I'm assuming they'll be 4' x 8' panels, and how to hang the whole thing to that front truss. IF that can be done without using any posts.
I figure I'll get up there by ladder because I don't want to put any stairs in.
There won't be any other walls except the 2 I'll put in for the drum room, probably in the left rear corner, so I can put an A/C unit in the wall, so I don't die in there. (I'm in Florida.)
So, what do I do? Any suggestions?
Thanks!