Hello everyone, I am new on the garage journal. I have been just spectating, learning a lot and tell I run across my own garage issues. My garage is 20x20 noticed there are only rafter ties every 4 feet or so, if I want to insulate and sheet rock what do I use going across that span can I use 2 x 12's can they be spliced? I am kind of confused


You are using an out of date browser. It may not display this or other websites correctly.
You should upgrade or use an alternative browser.
You should upgrade or use an alternative browser.
How do I finish my ceiling?
- Thread starter Tbone 57
- Start date
dirtydrew420
Well-known member
This is what I did. I'm not an engineer. But they're rigid and I measure the span in 3 places every few months and nothing is moving, even with the weight of snow on the roof. Seems fine in my book.
Sent from my SM-G970U using Tapatalk
Sent from my SM-G970U using Tapatalk
Attachments

TractorJeff
Well-known member
Rafter Ties or Ceiling Joists?
Why do you need 2 by 12's?
Why do you need 2 by 12's?
banjopete
Well-known member
Are you talking about how to attach to the rafter ties? What's the spacing on the rafters themselves? If they're 16" or 24" you could just add in more ties on the rafters that are missing ties to give you something to fasten your sheeting too. Pretty easy and you could use whatever lumber you wanted assuming the current ties were done properly.
Post a picture, it always helps.
Sent from my SM-G960W using The Garage Journal mobile app
Post a picture, it always helps.
Sent from my SM-G960W using The Garage Journal mobile app
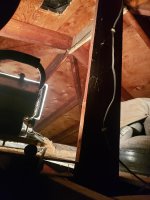
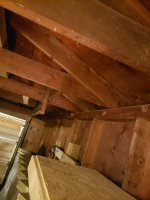
It is a hipped garage. 24 inch OC. I want to use more storage and went by a span calculator said for the span needed like 2 x 12's to fill in to make 24 Oc. as in the one picture the only support I have is a one one bite nailed from the peak of my hip to right where my motor for my door opener goes it doesn't seem like enough
Attachments
banjopete
Well-known member
I'm confused, the original post indicated rafter ties/ceiling joists every 4ft (every other rafter?) or so but rafters are 24" o.c and appears there are joists on every rafter? Maybe I'm seeing things.
Sent from my SM-G960W using The Garage Journal mobile app
Sent from my SM-G960W using The Garage Journal mobile app
Looks like standard 1960/1970's midwest detached garage site build...my chicago area house I sold this summer had the exact same construction.
For storage usage you're going to have to reframe those joists and get preferably 2x8 joist ties on every rafter. For just enclosing and possibly insulating up there metal liner panel/tin is how I would do it.
This thread is a couple days old and is in the same quandry:
https://www.garagejournal.com/forum/showthread.php?t=470203
For storage usage you're going to have to reframe those joists and get preferably 2x8 joist ties on every rafter. For just enclosing and possibly insulating up there metal liner panel/tin is how I would do it.
This thread is a couple days old and is in the same quandry:
https://www.garagejournal.com/forum/showthread.php?t=470203