To avoid these ads, REGISTER NOW!

How do I finish this?

wedge40

Well-known member
Joined
Oct 31, 2009
Messages
335
Location
Bloomington, IN
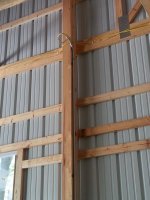
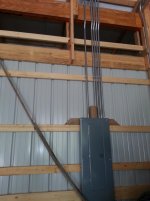
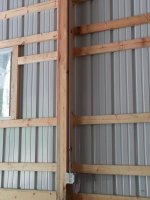
I'm in the process of building a garage. In a couple of weeks I'm having an insulating company come out and put a layer of spray foam. Then I want to finish the walls out. I've got a about a 3rd of barn wired with conduit and such, and this is creating the problem. I was planning on building walls to place between the 6"x6" posts, but the outlets and conduits are in the way.
I'm just asking for suggestions. My thoughts are for most of it I'll just loosen the conduit and move it to the new location after I place the wall.

Wedge
 

Attachments

  • Barn_Conduit_1.jpg
    Barn_Conduit_1.jpg
    130 KB · Views: 98
  • Barn_Conduit_2.jpg
    Barn_Conduit_2.jpg
    132.8 KB · Views: 87
  • Barn_Conduit_3.jpg
    Barn_Conduit_3.jpg
    127.8 KB · Views: 91
To avoid these ads, REGISTER NOW!

Kevin54

MEMBER EMERITUS
Joined
Jan 12, 2005
Messages
29,341
Location
Urbana, Ohio
Kind of like the car before the horse. I would go ahead and build your walls in between. Pull your conduit loose and pull it out from the post. As far as the breaker box, you may have to build around it as you won't be able to pull it loose. Then when you have your studs in, it will give you something to shave your foam down to if necessary. In pic #1, pull the conduit loose and take some twine and tie it up to a rafter out of the way. Once everything is foamed and dried, then you can shave some out to put your conduit back in place.

I know it's too late, but I would have rather ran the conduit on the outside of the wall covering, when things were buttoned up. It would save a lot of time by not having to cut holes in everything for your boxes.
 

bullnerd

Well-known member
Joined
Sep 17, 2012
Messages
5,690
Location
Jersey
Did the spray foam guy say if he's done metal sided buildings before?

I though I read the expanding foam can distort the metal siding.

In fact I have a friend that was told this buy a contractor,but it was years ago.May be better foam by now?

Personally ,on pole buildings, I think all the utilities should be hung on the inside of the finished wall.Minimum protrusions.

Good luck.

PS...Kevin posted while I typed.
 
OP
W

wedge40

Well-known member
Joined
Oct 31, 2009
Messages
335
Location
Bloomington, IN
Kevin you do what you gotta do. I'm building at money allows. I had the shell up and then put some power in and then 18 months later I had the floor poured with pex for heat. It might be a year or longer before I get the walls and ceiling done. ya I know it seems backwards.

Wedge
 

Garage Dog

Well-known member
Joined
Dec 28, 2012
Messages
633
Location
Minnesota
My barn is insulated, finished with tin inside and conduit is surface mounted on the tin. It looks fine and can be easily modified in the future.

Is there a reason you are not surface mounting the conduit after you finish the walls?

Assuming you want the wiring run inside the walls and ceiling; do you have a reason for the order of the different steps you are taking in the finishing process?

In general I would; a)frame your interior walls, b) wire the barn, c) spray foam and d) apply whatever interior sheet product you are using. Unfortunately there are some facts or variables we don't know that may make that sequence of steps impractical.

Just a couple things we should know and you should consider:

1. How thick are you going with spray foam?

2. What are you going to frame the interior wall with? Using a 2x4 would leave a thermal break against the exterior wall tin.

3. What are you going to finish the interior walls with? Metal, sheet rock, etc.? This affects how you frame the interior walls.

4. It would be common to wire the structure after it is framed out unless it will be years until it is framed and insulated. This way you know where all your framing is and you can drill or notch where wires need to go through framing. Switches, outlets and junction boxes are simply mounted to the final framing.

5. Conduit is generally used to protect wires where they would be exposed i.e. surface mounted on your finished wall. Thus I see no reason you shouldn't frame your walls and then wire the vast majority with Romex (faster and cheaper). Other than your already 1/3 done.

6. If you continue on your current path; framing will be more challenging as you will end up notching around and leaving voids where the conduit is already run. Moving the conduit after the fact to make room for framing is lots of tedious extra work.

7. It appears from your photos that some of the conduit is just inside what will be your stud bay. You generally want to run wires in the center of a stud bay to avoid being hit by stray screw or nail. Even if the wire is protected by conduit leaving 1 1/2" from the interior stud or post face will give you more options if you end up framing everything after wiring.

Good Luck
 
Last edited:

Kevin54

MEMBER EMERITUS
Joined
Jan 12, 2005
Messages
29,341
Location
Urbana, Ohio
Kevin you do what you gotta do. I'm building at money allows. I had the shell up and then put some power in and then 18 months later I had the floor poured with pex for heat. It might be a year or longer before I get the walls and ceiling done. ya I know it seems backwards.

Wedge

Totally understandable. I've been there quite a few times myself. More than I care to remember really :lol:
 

Ryf

Well-known member
Joined
Jun 8, 2012
Messages
244
Location
Southern Ohio
Meh, I would either loose the inch and run 1x4 wood strips at 4 or 5 per 8 foot section like they did outside, gets you out past the conduit for alot of it and keeps your walls pretty straight, also costs less than framing the holes out. on the drops alreaddy run, dril a hole and mount the box on the surface and pull from behind if it were me in your shoes. I would absolutely get your wiring run before panelling, then they can be done the same. if all your drops are done like the one in the photo, all i can say is ugh, might need to be pulled out and drilled throught the post.. if it were non structural I would say cut and notch and nailer plate, but it is so thats not the best option.

what about pulling the wiring and redoing it on the surface or drilling the proper holes

OR running them behind the post through a1 1/2 OD piece of (square or rectangular) tube at each post as a impromptu nailer plate
 
Last edited:
To avoid these ads, REGISTER NOW!

Kels

Well-known member
Joined
May 14, 2013
Messages
211
Location
Silverdale WA State
Let me know how the spray foam goes! how many inches are you getting? why that over F/glass?

I'm trying to convince my husband to do the wiring on the outside of the walls, so it can be changed and accessed easy if ever needed and we might go with F/glass and poly and it would mean a better vapor barrier.

GL with the project!
 

little d

Well-known member
Joined
Nov 13, 2009
Messages
815
Location
NW Oklahoma
Wedge,
In a perfict world and so on....Ok, since ya are where ya are, ya might try notching out your top plate to go around everything, secure it to the 6 by's and then add the studs. I'd try to matain the 16" or 24" spacing as much as possable but....Some times, ya gotta do what ya gotta do.....
 

RCStocker

Well-known member
Joined
Aug 12, 2012
Messages
1,266
Location
Indiana, California, Australia
Steel pole building are hard to finish off and make look nice. I have a 40 x 100 tractor and equipment barn on my farm. I only poured cement on one end. I framed in wall on all sides for the shop and then use 2x12 for the ceiling. I sheeted it for loft storage. My cousin has an insulation business. He does all my work. The blown in insulation is very good. it does not sag over time. It does not get dirty and give out if damp. Steel buildings are on t totally air tight and wind can blow moisture into the wall. I have seen it happen. You should have installed the electrical last. You might want to remove it all and then finish the walls. It will take a little time but it will look much nicer when you are done with the project. Don't build around things. That will look tacky.
 

cyamaha2007

Well-known member
Joined
Apr 20, 2009
Messages
2,001
Location
St.Charles MO
Why not just frame the walls like the outside of the building. Run horizontal girts on the outside of the post. then attach the wall covering to that.
 
OP
W

wedge40

Well-known member
Joined
Oct 31, 2009
Messages
335
Location
Bloomington, IN
I few more details.
I'm having 2" of foam put down to seal everything up as much as possible, Then I want to put 2"x4" wall between the 6"x6" poles. This will have 3" insulation between the studs. Haven't figured what I'll put on the walls yet. Ceiling will probably be white metal siding. I may call the electrician who put the it in the get his idea as well.

Wedge
 
Last edited:

rieferman

Well-known member
Joined
May 18, 2009
Messages
2,586
Location
Collegeville PA (30 min west of Philly)
Disclaimer: Worked in the industry (selling pole barns) but not an engineer or builder etc.

As a few people mention above, the way most would tackle this is to run horizontal interior girts and then hang your interior finish (e.g. sheetrock or whatever else) on that. If you must frame between the posts, I think the process is pretty evident overall, but I would advise the horizontal girts method. As another point for the horizontal girts method, it tends to create a dead air space between the insulation and interior finish - which is a positive for your insulation efficiency. Additionally, without a stud interrupting insulation every 16 inches, there are additional gains in that area with this method.

Having worked with both styles, the ease of working and the fact that the finished product is indistinguishable from stick frame, I don't see a down side.

Hope it helps.
 
To avoid these ads, REGISTER NOW!
Top Bottom