To avoid these ads, REGISTER NOW!

How do I fix this floor?

ert01

Well-known member
Joined
Jun 26, 2011
Messages
151
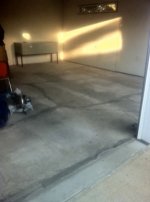
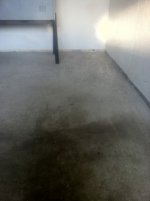
The previous owners obviously had some problems with the concrete slab in the garage at one point in time... I'll attach some pictures so you can see.

The slab looks like it sank and cracked so they had it mudjacked and they patched the cracks. It's all level now but they put up the panelling inside before it was leveled so now the panelling looks bad but that's not what I'm concerned about right now. I just want the cracks fixed better and I want some sort of finish that will be easier to clean up then the rough concrete that is there right now. Dirt clings into it and when I sweep up the dirt all just goes airborne and settles on all my tools rather then go into a nice pile. I want something smoother.

I would like to pour a new slab with a slope towards to front of the garage to help for draining and cleaning but I don't think I can do that since the walls sit right on top of the pad. (I don't know the proper name for the curb that they normally sit on). Someone correct me if I'm wrong here but I don't think that pouring a new slab in an option without jacking up the whole garage.

I dont think an epoxy finish would work since I do lots of metalwork and welding although I plan to keep a clean half and a dirty half in my garage so the welding would stay on the dirty half. I may tile the clean half but I'm still left with ugly cracked rough concrete on the dirty half.

Can anyone advise me on what to do and how to smooth this out and make it look a bit better?
 

Attachments

  • ImageUploadedByTapatalk1313592679.743688.jpg
    ImageUploadedByTapatalk1313592679.743688.jpg
    23.1 KB · Views: 94
  • ImageUploadedByTapatalk1313592730.753243.jpg
    ImageUploadedByTapatalk1313592730.753243.jpg
    25.4 KB · Views: 81
  • ImageUploadedByTapatalk1313592754.063854.jpg
    ImageUploadedByTapatalk1313592754.063854.jpg
    26.3 KB · Views: 89
  • ImageUploadedByTapatalk1313592779.499304.jpg
    ImageUploadedByTapatalk1313592779.499304.jpg
    25.5 KB · Views: 79
  • ImageUploadedByTapatalk1313592803.428607.jpg
    ImageUploadedByTapatalk1313592803.428607.jpg
    22.1 KB · Views: 56
To avoid these ads, REGISTER NOW!

jumpingryan

Well-known member
Joined
Jan 17, 2009
Messages
89
Location
Ontario, Canada
I can't tell by the pictures, if you have a "frost wall".... basically a wall around the exterior that goes to a footing below the frost line..... If you do, it is not easy, but you could remove the whole floor while the structure is not affected.

A monolithic slab might make things more difficult to jack things out, because there is the possibility you might have to raise the structure to remove the whole pad.

From what I see here, you possibly have an exterior drainage and/or grading issue that may need to be addressed first. Check your downspouts for good distance away from the structure. Check your eavestrough for slope, sizing and clogs. I recommend you wait for a rainy day and go outside, and walk around your house/garage for a good 20 minutes looking at where the water goes from top to bottom. A heavy rain will show all the problems....

A location would also help, so the thread could know if you are subject to frost heaving at all?

A few months ago, I did the same walk around of my 30 X 40 detached shop in the rain. I heat the garage year round to a min of 5 degrees Celsius. A few days earlier, I had noticed some damp spots coming through the concrete. My garage has a frost wall, and a 6 inch slab to deal with the cold winters/lots of snow in Petawawa. The lot has excellent drainage for both the house basement and garage. As it rained, I noticed the eaves troughs were overflowing. With further inspection I discovered the eaves troughs clogged with pine needles and other muck. A simple cleaning ensured the water was directed well away from the structure. The damp spots in the concrete never returned. This showed to me the importance of simple things like good drainage and clean eaves troughs and the effect on your foundation.

Back to your fix: there may be a few options to pour over it, including building in place forms from pressure treated wood that will stay in place after the pour.

Another option could be to jack out the heaved sections, and use bonding agent on the good sections, and remainder of the floor, and pour new overtop with/without forms that remain in place. Adding in metal support rebar to join new to old would help as well.

Since you have already had problems, I recommend a high MPA coupled with overkill on rebar if you do a new slab or re-pour. It will be worth the money and piece of mind, and with concrete, you only want to do things once!

Good luck

R
 

thegarageguy

Well-known member
Joined
Oct 24, 2007
Messages
1,489
Location
NJ
Needs to be shot blasted and resurface with either an acrylic modified concrete, such as Ardex K15, Mapei Planitop, CMP Level Finish or for something more extreme, a polyurethane concrete, such as Duraflex Polycrete, Garon Mortarthane, BASF U-Crete
 
OP
E

ert01

Well-known member
Joined
Jun 26, 2011
Messages
151
I was talking to one of the general contractors at work about this and he recommended grinding out the cracks and grinding down the high spots where they built up the patching material and then filling it with Sikatop 122. Apparently it's a 2 part mix and sets really quick and really hard. Then he said I could tie in some mesh and rebar into the existing slab and do a whole new top about an inch thick of the same mix. He recommended bead blasting the old surface and then dampening the old concrete with some of the glue before laying down the new top. He said it sets up in like 20 minutes so you need to be good with a trowel and dont try to overwork it and have lots of help handy to mix it and hand pails in and wash em out.

Any comment on if this would work? I angling to do some reading on the links you guys have provided but I kinda like the fact that he will give me his wholesale price on the Sika stuff.
 
OP
E

ert01

Well-known member
Joined
Jun 26, 2011
Messages
151
I think they did have some drainage issues in the past but the eaves have been redone in the last year so hopefully they fixed it then. I have yet to experience a good downpour in the new place but that is a great idea to go out there and watch the drainage.

Oh and I'm located in central Alberta. We get everything from -40C to +35C each year.
 
Last edited:

ConCretin

Well-known member
Joined
Jan 20, 2011
Messages
3,381
Location
Central Maine
There are two problems with any type of overlay;

The first is cost. The products mentioned thus far including Sikatop 122 will be expensive. I didn't get the sense from your post that you wanted to dump a bunch of money into the slab. They are also difficult to finish over a large area.

Secondly, any movement in the cracks will telegraph up through the overlay.

I don't think you'll be happy with this type of solution.

I hate to be negative but this will be a tough problem to address in a cost effective manner. You might just learn to live with it.
 

jumpingryan

Well-known member
Joined
Jan 17, 2009
Messages
89
Location
Ontario, Canada
I think they did have some drainage issues in the past but the eaves have been redone in the last year so hopefully they fixed it then. I have yet to experience a good downpour in the new place but that is a great idea to go out there and watch the drainage.

Oh and I'm located in central Alberta. We get everything from -40C to +35C each year.

Ahhh, Alberta. I was out there this summer working near Canmore & Calgary areas. Always a great time out there!

Did you find out if you have a monolitic slab or a frost wall? That will make a difference if you decide to jack out the slab..... while the other solutions involve an epoxy and other patch solutions, I don't know if you will ever be able to get the flat finish you want without removing the slab.

I think your previous problem was drainage, and possibly a late addition of eaves troughs.... perhaps several seasons of ignoring the problem lead to this. Since you mentioned things were washed out underneath.... removing the slab would allow you to add 4 inches of well compacted 3/4 inch crushed stone. That fix, along with proper grading and eaves troughs/downspouts would probably fix your problem.

In addition to checking the eavestrough, ensure the downspouts are pushed out well away from the garage (farther the better), or maybe consider buried in downspouts to a dry pit (basically a buried pit full of stone that the downspout pipe will weep into) farther away from the house. If you rent a machine to assist in the move of the concrete, you might be able to have it do double duty on drainage improvements.

On my place, I am lucky enough the grade allows for the water to drain to open air downhill..... but I might have to do some changes because I want to fill in more of the surrounding property.

Good luck with the fix....

R
 
To avoid these ads, REGISTER NOW!

thegarageguy

Well-known member
Joined
Oct 24, 2007
Messages
1,489
Location
NJ
There are two problems with any type of overlay;

The first is cost. The products mentioned thus far including Sikatop 122 will be expensive. I didn't get the sense from your post that you wanted to dump a bunch of money into the slab. They are also difficult to finish over a large area.

Secondly, any movement in the cracks will telegraph up through the overlay.

I don't think you'll be happy with this type of solution.

I hate to be negative but this will be a tough problem to address in a cost effective manner. You might just learn to live with it.

These systems are not easy to apply and material cost is quite high....with that said, you'd be looking in the neighborhood of $8 to $15 per sqft, depending on system and sealer chosen. BTW, properly done, no cracks would reflect or ghost through.
 

ConCretin

Well-known member
Joined
Jan 20, 2011
Messages
3,381
Location
Central Maine
These systems are not easy to apply and material cost is quite high....with that said, you'd be looking in the neighborhood of $8 to $15 per sqft, depending on system and sealer chosen. BTW, properly done, no cracks would reflect or ghost through.

Just for my own edification, how do you prevent the cracks from telegraphing through an overlay. I can see how a flexible overlay could span a minor shrinkage crack but the OP seems to have experienced a structural failure that was repaired via jacking. Won't these cracks continue to move?

Far from an expert on this. :confused:
 

thegarageguy

Well-known member
Joined
Oct 24, 2007
Messages
1,489
Location
NJ
Well, we typically chase open cracks and fill the static cracks with a cementitious or polyurea hard setting product and on any moving cracks, we use a flexible joint sealer. Now with that being said, depending on the slab, if it has many cracks, we may opt to go with a flexible membrane type primer to help even more. Remember also, these overlays are a minimum of a 1/4 inch thick as well and some have some flex to them as well.
 

thegarageguy

Well-known member
Joined
Oct 24, 2007
Messages
1,489
Location
NJ
Didn't know you where in the trade.....your consultation fee invoice is in the mail ;p
 

thegarageguy

Well-known member
Joined
Oct 24, 2007
Messages
1,489
Location
NJ
Actually, ill be in Bangor Maine early Sept for my buddy's wedding, I can swing by and pick up my check then. ;) BTW, beautiful state.
 

ConCretin

Well-known member
Joined
Jan 20, 2011
Messages
3,381
Location
Central Maine
Just make sure you get out before Oct 1st or you might get snowed in and be stuck here until our spring thaw sometime in July.
 
To avoid these ads, REGISTER NOW!
Top Bottom