To avoid these ads, REGISTER NOW!

How do you fasten down trusses?

Morrisman

Well-known member
Joined
Nov 7, 2006
Messages
424
Location
Angeles City, Philippines
Just planning in advance, but what is the established way to fasten down the roof trusses to the concrete block walls? I'd guess they have to hold the whole roof down in big winds, so something substantial has to be done?

This is as far as I have got now, all but ready for the concrete pour, but I'll be working offshore for the next five weeks so no progress will be made. I have the blocks ready to build the walls though, bought them a month ago for some reason I can't remember. Now they are piled all round the back yard.

Readyforconcrete.jpg
 
To avoid these ads, REGISTER NOW!

Randall Edge

Active member
Joined
Nov 1, 2006
Messages
39
Location
Savannah, Ga.
I would think the cap board would need to be attached to some sort of steel stap thats embedded under the top row of blocks. Not much block construction around here these days so I've never had a chance to look at one up close. I guess if you were filling the blocks with concrete you could use anchor bolts to secure the cap board.
 

KELLHAMMER

Well-known member
Joined
Nov 20, 2006
Messages
222
Location
south eastern pennsylvania
Typically, there are 1/2" diameter "j" bolts that are placed at 48" spacing along the top of the wall. These "j"bolts are availble at the masonry supply company. You need 2 per wall minimum. 12 inches from corners maximum.
Treated Wood plate get bolted down to the concrete

The trusses get fastened to the wood plate with a "L" shaped galvanized metal angle. Sometimes these are referred to as hurricane ties. The truss manufacturer should be able to provide info in regards to these. Such as the size of the metal angle and if the truss is to get one on each side etc...
 

Randall Edge

Active member
Joined
Nov 1, 2006
Messages
39
Location
Savannah, Ga.
KELLHAMMER said:
Typically, there are 1/2" diameter "j" bolts that are placed at 48" spacing along the top of the wall. These "j"bolts are availble at the masonry supply company. You need 2 per wall minimum. 12 inches from corners maximum.
Thats what I had in mind. Now I know what they are called.:)
 
OP
M

Morrisman

Well-known member
Joined
Nov 7, 2006
Messages
424
Location
Angeles City, Philippines
Randall Edge said:
I would think the cap board would need to be attached to some sort of steel stap thats embedded under the top row of blocks. Not much block construction around here these days so I've never had a chance to look at one up close. I guess if you were filling the blocks with concrete you could use anchor bolts to secure the cap board.
The blocks are actually solid concrete, weigh about 30 pounds each. 18" x 9" x 4"
KELLHAMMER said:
Typically, there are 1/2" diameter "j" bolts that are placed at 48" spacing along the top of the wall. These "j"bolts are availble at the masonry supply company. You need 2 per wall minimum. 12 inches from corners maximum.
Treated Wood plate get bolted down to the concrete

The trusses get fastened to the wood plate with a "L" shaped galvanized metal angle. Sometimes these are referred to as hurricane ties. The truss manufacturer should be able to provide info in regards to these. Such as the size of the metal angle and if the truss is to get one on each side etc...
I was thinking along those lines, and putting a wood wood along the top of the walls is a good idea.
I'll ask the truss makers when I go see them. I was thinking of making the trusses myself, but chances are they can do it cheaper, and more accurately, than I ever could. And they'll know just how strong to make them too, as I want to have some storage 'up top' too.
 

Stuart in MN

Well-known member
Joined
Sep 8, 2005
Messages
23,156
Location
Minneapolis
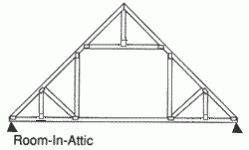
The kind of truss you probably want is what they call a storage truss or attic truss (I assume they're called the same thing over there.) Regular trusses aren't really designed for storage of any amount of weight.
 

Attachments

  • room-in-attic.gif
    room-in-attic.gif
    2.4 KB · Views: 22

PAToyota

Well-known member
Joined
Jan 20, 2006
Messages
4,366
Location
South Central Pennsylvania, USA
The j-bolts actually go in the joint between the blocks - saves having to grout the cells solid in a hollow core block. Then you bolt the plate down to the bolts and use truss ties like Kellhammer was describing.

Are solid blocks the norm over there? I've done some blockwork with the hollow core units and they are heavy enough!
 
OP
M

Morrisman

Well-known member
Joined
Nov 7, 2006
Messages
424
Location
Angeles City, Philippines
Stuart in MN said:
The kind of truss you probably want is what they call a storage truss or attic truss (I assume they're called the same thing over there.) Regular trusses aren't really designed for storage of any amount of weight.
Thanks for the info. Due to height restrictions I don't reckon I'll have much more than a crawl space in the attic, but it should be a useful
size.

PAToyota said:
The j-bolts actually go in the joint between the blocks - saves having to grout the cells solid in a hollow core block. Then you bolt the plate down to the bolts and use truss ties like Kellhammer was describing.

Are solid blocks the norm over there? I've done some blockwork with the hollow core units and they are heavy enough!

We have both solid and ones with three or four holes in, but I want to be able to drill and secure to the walls for shelving and stuff, so breaking through into holes would be a pain. It's the first time to build anything for me, so I'm not too clued up about any of it really. If I'd known how heavy these blocks are I would have put a bunch more concrete in the footings :shocking:
 
To avoid these ads, REGISTER NOW!

PAToyota

Well-known member
Joined
Jan 20, 2006
Messages
4,366
Location
South Central Pennsylvania, USA
Do they have Home Depot in England?

Morrisman said:
We have both solid and ones with three or four holes in, but I want to be able to drill and secure to the walls for shelving and stuff, so breaking through into holes would be a pain. It's the first time to build anything for me, so I'm not too clued up about any of it really. If I'd known how heavy these blocks are I would have put a bunch more concrete in the footings :shocking:

Ummm... You didn't calculate footing size on bearing weights? I have no idea how codes and the design process work across the pond, but you may want to check into things a bit further before proceeding.
 

heavychevy454ss

Active member
Joined
Apr 30, 2006
Messages
38
With the solid block, you should be able to drill holes & put expansion anchors into the top course of block. Use these to bolt the wooden top plate.
 
OP
M

Morrisman

Well-known member
Joined
Nov 7, 2006
Messages
424
Location
Angeles City, Philippines
PAToyota said:
Do they have Home Depot in England?

Ummm... You didn't calculate footing size on bearing weights? I have no idea how codes and the design process work across the pond, but you may want to check into things a bit further before proceeding.
Below 30 sq metres there are no building regulations enforced, and my place is just 16' x 20'. I had advice from several other people who have built similar sized projects and mine falls into line with what they did, so, fingers crossed. My concrete is about 16" wide x 10-12" thick.

No Home Depot here. Not yet anyway.

heavychevy454ss said:
With the solid block, you should be able to drill holes & put expansion anchors into the top course of block. Use these to bolt the wooden top plate.
That sounds like the simplest way to go.
 

mjribeiro

Well-known member
Joined
Oct 30, 2006
Messages
72
Location
Whitehouse Station NJ
Here in NJ, I was forced to use hurricane straps. They're a 2"x4" piece of galvanized steel, pre punched for nails, with a 90 degree offset bend in the middle. Used mostly for a wood to wood connection. For concrete I'd think you could mud in a similar bracket.....
 

mulepackin

Well-known member
Joined
Dec 13, 2006
Messages
909
Location
Montana
Be sure you use the proper nails for the ties. Tico nails are what they are called around here. I know of guys using roofing nails or others, but the Ticos have the proper shear strength. Again the truss supplier or building supply place should have these, with the ties. Simpson Strong tie is the brand of ties and other anchor hardware I am most familiar with.
 

bmwpower

Super Moderator
Staff member
Joined
Apr 24, 2005
Messages
12,578
Location
NJ
mulepackin said:
Be sure you use the proper nails for the ties. Tico nails are what they are called around here. I know of guys using roofing nails or others, but the Ticos have the proper shear strength. Again the truss supplier or building supply place should have these, with the ties. Simpson Strong tie is the brand of ties and other anchor hardware I am most familiar with.

I LOVE putting those nails in! Just something about nailing a 1" nail into a small hole in a tight space while you're high in the air (14' in my case).

Once those nails are in though, they ain''t coming out, so they serve their puspose.
 

swgray

Well-known member
Joined
May 18, 2005
Messages
402
Location
maryland
bmwpower said:
I LOVE putting those nails in! Just something about nailing a 1" nail into a small hole in a tight space while you're high in the air (14' in my case).

Once those nails are in though, they ain''t coming out, so they serve their puspose.

Palm nailers. They're perfect for that.
 
To avoid these ads, REGISTER NOW!
Top Bottom