cuthroat72
Member
- Joined
- Sep 28, 2010
- Messages
- 12
First, let me say that I am beyond impressed at the garages showcased here. I enjoy having a clean workspace that has purpose, but I never knew how good a garage could look until I stumbled across this forum. I have been in garages that get used, and garages that have storage and are clean, but I have never seen the likes of the majority of the garages seen here. Truly inspirational.
On to my dilemma.
The garage I am working on (and eventually in) is the ground level of my condo. The actual space is about 15'9" width x 26' deep, which is less than ideal in terms of useable workspace, but it is my home while I am here (school).
There is enough room, however, to put some shelving along the long wall, and a workbench in the deepest part, which is enough for me at this point in my life.
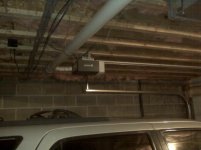
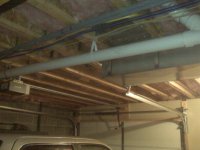
However, it is a DUNGEON down there. The floor supports received the "insulate between the floor trusses and throw some fishing net over it to keep the insulation from falling" treatment, which is bad enough. What's worse, is that there are 3 incandescent bulbs in the whole space. So, you can see where you are going, but that's about it. There is a beam 13' into the garage which is the lowest point along what would be the ceiling. In the shallowest 13' of the garage (closest to the garage door), there is a drainage pipe which is below the floor trusses, as well as some ventilation ducting, and of course the rails for the garage door. This seems like a nightmare to try and sheetrock and make pretty, and I am not sure I have the patience (and I definitely don't have the time) to try and tackle that kind of project right now.
The good news: everything in the deepest part of the garage is flush (with the exception of the one incandescent bulb fixture). It should be no problem to throw up some sheetrock to try and brighten this area up. So my plan is this:
1. Paint the bare cinderblock walls to create some reflectivity in there (I have been told that "Kilz" primer will work for this purpose, but am curious as to whether or not a block filler would be better)
2. Wire in some more fixtures in both the front and the back portions of the garage, possibly converting to fluorescent fixtures throughout. While I am at it, I will put in some more outlets because having only 1 between the man door and the garage door on the front wall is NOT going to cut it.
3. Sheetrock the deepest 13' of the garage, as this is where all my tools and storage are anyway.
So, feel free to laugh, cause in the end it WILL look like it's a half @$$ job, but I suppose you could say it's intentional.
Am I crazy for thinking I will be okay with this? It makes sense to me because it will provide more light where I need it. If I need to work on the back of my car, I can always back it in, and the tools are going to be on the deep wall anyway...
Any suggestions, peanut gallery style comments, declarations of genius or insanity on my part are welcome.
The only pictures I have at present are cell phone pics, and if interested, I will try to post some up.
Thank you to everyone for all of your posts, and I look forward to the day when I will be able to share some "inspiration" with new members down the line.
On to my dilemma.
The garage I am working on (and eventually in) is the ground level of my condo. The actual space is about 15'9" width x 26' deep, which is less than ideal in terms of useable workspace, but it is my home while I am here (school).
There is enough room, however, to put some shelving along the long wall, and a workbench in the deepest part, which is enough for me at this point in my life.
However, it is a DUNGEON down there. The floor supports received the "insulate between the floor trusses and throw some fishing net over it to keep the insulation from falling" treatment, which is bad enough. What's worse, is that there are 3 incandescent bulbs in the whole space. So, you can see where you are going, but that's about it. There is a beam 13' into the garage which is the lowest point along what would be the ceiling. In the shallowest 13' of the garage (closest to the garage door), there is a drainage pipe which is below the floor trusses, as well as some ventilation ducting, and of course the rails for the garage door. This seems like a nightmare to try and sheetrock and make pretty, and I am not sure I have the patience (and I definitely don't have the time) to try and tackle that kind of project right now.
The good news: everything in the deepest part of the garage is flush (with the exception of the one incandescent bulb fixture). It should be no problem to throw up some sheetrock to try and brighten this area up. So my plan is this:
1. Paint the bare cinderblock walls to create some reflectivity in there (I have been told that "Kilz" primer will work for this purpose, but am curious as to whether or not a block filler would be better)
2. Wire in some more fixtures in both the front and the back portions of the garage, possibly converting to fluorescent fixtures throughout. While I am at it, I will put in some more outlets because having only 1 between the man door and the garage door on the front wall is NOT going to cut it.
3. Sheetrock the deepest 13' of the garage, as this is where all my tools and storage are anyway.
So, feel free to laugh, cause in the end it WILL look like it's a half @$$ job, but I suppose you could say it's intentional.
Am I crazy for thinking I will be okay with this? It makes sense to me because it will provide more light where I need it. If I need to work on the back of my car, I can always back it in, and the tools are going to be on the deep wall anyway...
Any suggestions, peanut gallery style comments, declarations of genius or insanity on my part are welcome.
The only pictures I have at present are cell phone pics, and if interested, I will try to post some up.
Thank you to everyone for all of your posts, and I look forward to the day when I will be able to share some "inspiration" with new members down the line.