To avoid these ads, REGISTER NOW!

How level should foundation wall be?

Mattilac

Well-known member
Joined
Jan 19, 2013
Messages
212
I'm building a 40x64 detached garage (main build thread here) and wondering how level the foundation should be. I recently framed and raised the back wall. I squared it up while it was on the ground and nailed all the sheathing on to lock it in place. But when I set it on the foundation, I noticed that one end doesn't quite sit firmly against the concrete. It would appear the foundation dips down a bit in this corner.

I got out my laser level to check the height of the foundation at every anchor bolt. Here are my findings:
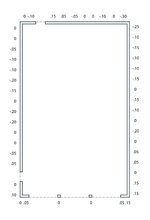
foundation_elevations.jpg

Overall it's not bad. But as you can see, the biggest offender is that back right corner, where it goes from 0 to -.30" in the span of about 4 feet. This is why my framed wall isn't quite sitting flat here.
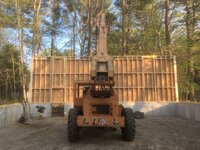
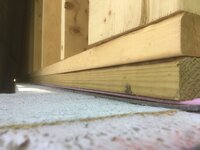
IMG_2418.JPG

IMG_2454.JPG

I'm not a pro builder so I don't really know what is typical. I'm inclined to just crank the anchor bolts down, but I'm not sure if this will cause problems for me later on down the road. Maybe I'm way over thinking it, maybe I'm not. Figured I'd see what you guys thought first.
 
To avoid these ads, REGISTER NOW!

Rusted Nut

Well-known member
Joined
Dec 11, 2022
Messages
1,824
Location
Northern Arizona
Generally accepted tolerances, at least in commercial construction in the PNW, is 1/8” variation. We don’t always get that. Don’t just crank anchor bolt tight, shim it as needed. You can get plastic tilt up shims, anywhere from 1/16” to 1/4”. Set your wall and shim it, then tighten your anchor bolts. Everything else will work much better.
 

Dan in Pasadena

Well-known member
Joined
Feb 18, 2009
Messages
13,159
Location
Pasadena, CA
"Cut to fit, bend to suit, paint to match"
This was a note we used to joke about back when I was a draftsman - no, a REAL draftsman, not computer aided drafting. Yes, it's almost a lost art like buggy whip maker.
 
Last edited:

NDJ

Well-known member
Joined
Oct 6, 2018
Messages
439
Location
BC, Canada
Considering all the concrete disasters posted lately, Thats not too bad. If a contractor was doing the framing they would hide all that with shims and under the sheathing
 

readhead

Well-known member
Joined
Dec 8, 2012
Messages
6,187
Location
Durango, Co.
Steel or glazing shims at the anchor bolts and move on. Not an unusual problem. I used to shear buckets of various sizes of steel shims for local framers.
 

Stoshu

Well-known member
Joined
Jan 6, 2015
Messages
58
30 years of so called framing experience here. Looks like you couldn’t build on a straight snap line. 1/4” out on that length you are laughing. No big deal. Bolt it down. Hide it in the face board. It’s called rough framing for a reason. My crew can make 1” disappear. You’re not building an airplane. You would never fly again if you knew what they let go for tolerances on a Boeing
 

jack stand

Well-known member
Joined
Feb 29, 2012
Messages
3,353
Location
Lakes Region Maine
On my own stuff that foam sill sealer satisfied me on lower areas just with another layer @ the worst spots. Just for the seal and whatever little support it offers.
 

paredown

Well-known member
Joined
Jan 12, 2012
Messages
545
Location
Pomona, NY
As my Dad would say-

"Nail it! We ain't building a church!"
My Dad's was "It ain't no palace!' Same sentiment, but he wasn't a church guy.

Rusted Nuts has the right idea-- shims underneath especially that one corner you've id'd while you set your walls. Then, if If you are still concerned--check your plates when your walls are up--I suspect that the rest of the variance will get lost in the noise.

If you were stick building, best practice--if you think your slab or foundation is running out--is to set a level chalk line for height, set your plate, and mark each 2x as you go with the chalk line, so that you really do end up with level top plates (especially if you are going up another floor).
 
To avoid these ads, REGISTER NOW!

PCustoms

Well-known member
Joined
Jul 23, 2011
Messages
23,431
Location
VT
I bet your laser is off at least ,125" at those distances, if not more. Read the spec, and freak out!

From there, shim and keep on building.
 

PCustoms

Well-known member
Joined
Jul 23, 2011
Messages
23,431
Location
VT
All of the above but if you insist on sheathing the walls before you stand them, you're gonna run into trouble eventually.
Aren't they sheathed in his picture?

Edit: read the quote wrong
 
Last edited:

rharman

Well-known member
Joined
Apr 22, 2012
Messages
8,900
Location
SoCal
I get the shimming - no problem there.
But, just curious.... do you typically double up on the seal/gasket material for a few feet there so there's no gap?
 

Spud McGee

Well-known member
Joined
Apr 11, 2022
Messages
405
I bet your laser is off at least ,125" at those distances, if not more. Read the spec, and freak out!
Real men use a water level. :D Same technology that built the pyramids. 30ft of rubber hose, water, a pencil, and 2 boards is all you need. You can get everything level to within the width of your pencil mark over a distance twice as long as whatever hose you use.

Bonus points over the laser or transit - the water level works around corners and without a clear line of sight.
 
OP
M

Mattilac

Well-known member
Joined
Jan 19, 2013
Messages
212
All of the above but if you insist on sheathing the walls before you stand them, you're gonna run into trouble eventually.

Interesting. I sheathed the wall while it was lying flat on the ground was because it was A. much easier, and B. figured it would keep the wall more rigid while moving it around with the telehandler. Obviously now I am discovering one of the downsides to doing it this way.

do you typically double up on the seal/gasket material for a few feet there so there's no gap?

I'm doing a somewhat special detail, see more here: https://www.garagejournal.com/forum...ge-in-new-england.492458/page-3#post-10095784

I subsequently decided to add another layer of vinyl foam that you are seeing here. Works out to my advantage since it doubles the seal thickness as you mentioned.

---

I'm realizing now that had I not nailed the sheathing to both bottom plates, I could easily pry apart the two plates and shim as necessary. But since I did lock both plates together with the sheathing (nailed every 4" no less), if I do shim this, it will have to be from beneath the wall.
 

nadogail

Well-known member
Joined
Jan 23, 2009
Messages
32,042
Location
Coronado, CA
I used a 20 Meter Water Level on a remodel in Spain. I modified the ancient technology by adding a little red food color to the water.
 

CraigStu

Well-known member
Joined
May 22, 2014
Messages
4,053
Location
Blacksburg, Va
I'd shim it and then squirt the remaining gap w/ w/ Loctite PL375 heavy duty. This stuff dries firmer than the pine your 2xs are made of. Don't get the 'Premium' because it is too thin and runny for this.
 
To avoid these ads, REGISTER NOW!
Top Bottom