To avoid these ads, REGISTER NOW!

How long to install foam board and pex under slab?

papp101

Well-known member
Joined
Oct 14, 2012
Messages
91
Hi Team,

They've started the excavation for my 24x26 garage. Monolithic slab, insulated PEX in floor heat.

I'll be installing the insulation and PEX tubing myself after my concrete contractor digs and forms the foundation, then he will come back to install rebar and finish pour. I may even do the rebar. We'll see.

With this timeline, I have to coordinate a family member's trip into town to help me install, and also coordinate my inspections before the pour.

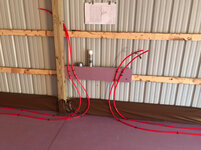
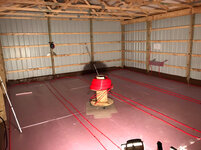
My question is, how long do you think it would take to install the foam? And how long to staple down the PEX?

Below is a picture from the net similar to my end result. If it's from someone on the forums, much appreciated! Screenshot_20180701-114611.jpeg

Sent from my Pixel 2 using The Garage Journal mobile app
 
To avoid these ads, REGISTER NOW!

Radix2

Well-known member
Joined
May 28, 2014
Messages
1,853
Location
the thumb!, MI
This is really hard to estimate based on your knowledge and confidence in what needs to be done.

My contractor and his assistant put in 5000' of pex on three manifolds, stapled down and connected in about 4 hours.

I would have taken longer than that just to lay it out....

If you have it all figured out, the unrolling and stapling is quick.
 
OP
P

papp101

Well-known member
Joined
Oct 14, 2012
Messages
91
This is really hard to estimate based on your knowledge and confidence in what needs to be done.

My contractor and his assistant put in 5000' of pex on three manifolds, stapled down and connected in about 4 hours.

I would have taken longer than that just to lay it out....

If you have it all figured out, the unrolling and stapling is quick.
Thanks Radix. Makes sense, but that's the type of info I'm looking for. I'm thinking I could get that foam down in 4 hours and maybe the tubing laid out. Then the PEX and rebar the next day with myself and 1 other.

Thoughts?

Thanks,
Phil

Sent from my Pixel 2 using The Garage Journal mobile app
 

Jackfre

Well-known member
Joined
Dec 26, 2010
Messages
4,426
Location
N CA
Careful plan and lay-out is the key. As well, you have to have the surface raked smooth to carry the insulation without buckling/cracking. Like so many things, the prep is 90% of the work. One man walks the roll and the other follows with the staples. It goes quickly.
 

muduck18

Well-known member
Joined
Jul 5, 2018
Messages
82
Location
SE PA
I’ll say one thing. Make sure you have some help, I did it all my self and when rolling out the pex it was really hard to unroll the pipe.

Don’t let it uncoil!!! It won’t lay right and it will constantly try to kink.


Ok so I had some help but.

487cfcef08458fbe25cd49d3c87cab06.jpg

So estimate time? Vapor barrier took me about 2 hours.

But to insulate the side of the slab took the longest. I was about 5hours digging the stone out and putting it back for the sides.

I put insulation all the way down the gravel to the earth underneath.
60b623e7f1317bcb42a60f6b44a19aa5.jpg

Then make sure you loop length is even or distributed the way you want.
I had my brother set up mine in solid worlds so I knew my loop design was going to fit. And so I could get a little extra heat near the door.

858f8e0591a30536ae3265dd555e854d.jpg

Make a “race” template to paint approximately where the pipe should go and get a feel for your radius

2e9b8c135100c9562bb80e4ffd96d600.jpg

Run one loop at a time. Again un roll the pex not in coil. I made a wheeled rig to allow the roll to spin.

fb480dcde7b56393762be85daffe4e83.jpg

I used a piece of insulation and the same staple I used on the floor to manage the outlet pipes.

bebc859f3e03a0d0a60e5a1d384a4b34.jpg

e0c523bb8386cec2fcda220160834984.jpg
395434a1c392aac45a4274081d2ad4da.jpg

End result. (Well for the concrete anyway.

Don’t rush it.
But I have about
2hrs for vapor barrier
5 hours on the foundation insulation because I had to dig it out.
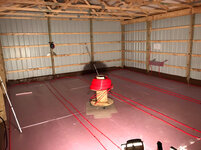
3-4 hours on foam board layout.
6-8hours on pipe staple.. but I did not have help I think with help that could go a lot faster for someone to help un roll the pipe.

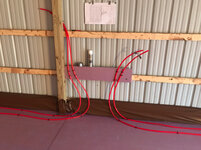
2-3hours to install the manifold.
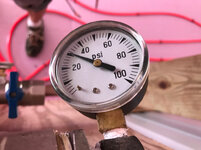
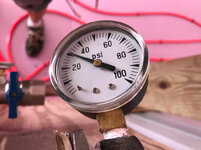
1-2 hours to re tighten after leak down tests.

5756903ca63c95d8eb024506595f3675.jpg

Mine held for the whole pour. So no punctured pipes here.

Edit: I wanted to add, I measured each loop to get approximate length so I knew how to adjust the flow in them if I needed. But mostly to make sure they were about the same length.
96fe255e22ec036bfa5c75a067cb6b4b.jpg
 

Attachments

  • 5756903ca63c95d8eb024506595f3675.jpg
    5756903ca63c95d8eb024506595f3675.jpg
    693.2 KB · Views: 1
  • 395434a1c392aac45a4274081d2ad4da.jpg
    395434a1c392aac45a4274081d2ad4da.jpg
    815.1 KB · Views: 2
  • e0c523bb8386cec2fcda220160834984.jpg
    e0c523bb8386cec2fcda220160834984.jpg
    844.9 KB · Views: 2
  • bebc859f3e03a0d0a60e5a1d384a4b34.jpg
    bebc859f3e03a0d0a60e5a1d384a4b34.jpg
    746.5 KB · Views: 2
  • fb480dcde7b56393762be85daffe4e83.jpg
    fb480dcde7b56393762be85daffe4e83.jpg
    879.7 KB · Views: 2
  • 2e9b8c135100c9562bb80e4ffd96d600.jpg
    2e9b8c135100c9562bb80e4ffd96d600.jpg
    698.1 KB · Views: 2
  • 858f8e0591a30536ae3265dd555e854d.jpg
    858f8e0591a30536ae3265dd555e854d.jpg
    823.8 KB · Views: 2
  • 60b623e7f1317bcb42a60f6b44a19aa5.jpg
    60b623e7f1317bcb42a60f6b44a19aa5.jpg
    996.9 KB · Views: 1
  • 487cfcef08458fbe25cd49d3c87cab06.jpg
    487cfcef08458fbe25cd49d3c87cab06.jpg
    821.2 KB · Views: 1
  • 96fe255e22ec036bfa5c75a067cb6b4b.jpg
    96fe255e22ec036bfa5c75a067cb6b4b.jpg
    687 KB · Views: 1
Last edited:
To avoid these ads, REGISTER NOW!

mnwebb

Well-known member
Joined
Mar 6, 2017
Messages
98
Location
St.Paul, MN
A few additional questions.
In the first photo insulation is put against the inside wall of the forms. If my form is currently placed right to the size of the pad can I place insulation 1/2 or 2/3'rds up the wall forms?
Also in that first image (looks like my current project, but without the pex) the pex runs down the outside "footings". I thought that those wanted to be on the same level plane as the rest of the floor? If that is the case, how would one get them there while doing the staple method?
Thanks!
 

muduck18

Well-known member
Joined
Jul 5, 2018
Messages
82
Location
SE PA
A few additional questions.
In the first photo insulation is put against the inside wall of the forms. If my form is currently placed right to the size of the pad can I place insulation 1/2 or 2/3'rds up the wall forms?
Also in that first image (looks like my current project, but without the pex) the pex runs down the outside "footings". I thought that those wanted to be on the same level plane as the rest of the floor? If that is the case, how would one get them there while doing the staple method?
Thanks!


From all the research I’ve done I would recommend the following.
- yes, your pipe should be even height. Putting the pipe down into the footer like the first photo will not allow the edges of the slab to be heated evenly. Almost all the information I’ve found recommends that the pex be installed no more than 3.5-4” below the surface. It may still work, but it likely won’t work as well.

-the wall insulation is to prevent heat from escaping, if you insulate the inside or outside of. Wall won’t matter much, as long as you get it low and below the bottom of the slab. And the inside insulation goes all the way to the wall. And outside down to footer or below.

Lots of good information on here.

https://www.radiantec.com/installation-manuals/design-construction-manual/

Pay close attention to page 5-6...


Edit: about the staple method, it’s for ease of use, if you have rebar in that area bring it up and attach to the rebar seems to be a commonly accepted practice. They do make clips that will hold the hose and clip to the rebar so they are not touching.
 
Last edited:

Leaflessshadetree

Well-known member
Joined
Aug 1, 2013
Messages
7,201
Location
Don't ask.
Have your plan laid out ahead of time. Build a turntable for unrolling the tubing. It makes it much easier. I had 3-4 teeangers helping me. Did 1800 sq ft vapor barrier, insulation, wire mesh and zip tied the pex to the mesh.
1st zone 600 sq ft took 4 hrs and quite a bit of struggling with unrolling. The next morning I built the turntable. 2nd zone, 1200 sq ft much easier working and we were done in 3 hours.
 

Bclinehand

Well-known member
Joined
Oct 17, 2017
Messages
70
Location
Clearwater BC Canada
I did all the Poly , insulation ,rebar and pex in my 32x40 heated portion of my build.

It took about 16 hours working alone to get it done

I zip tied my pex to the rebar every couple of feet.

Where the pex comes up through the concrete I used pvc electrical sweeps to protect the pex.

Plan your pex layout well and as another poster mentioned if you are only doing a 3.5” slabstapleing to the foam is fine......anything thicker and you want to attach to the mesh or rebar.

Keep your loops under 300 feet and all the same length if possible

Have fun
BC
 
To avoid these ads, REGISTER NOW!
Top Bottom