To avoid these ads, REGISTER NOW!

how much room in attic trusses?

bigarmzz

Well-known member
Joined
Nov 4, 2013
Messages
109
Location
West by god Virginia
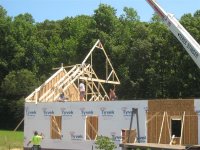
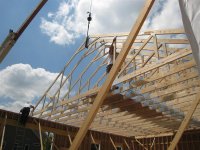
exploring options, on a 32 x 40 with 12 foot ceilings, roof on a 12/12 pitch, how much "live-able" space is there upstairs with attic style trusses? anyone have any pics of the space? just curious what it would look like and how much room there would be. Wanting to potentially put a small apt upstairs, thanks guys
 
To avoid these ads, REGISTER NOW!

finn

Well-known member
Joined
Mar 27, 2005
Messages
16,329
Location
The UP, God's country
I think the knee wall on an attic truss is about 4' high, at least mine are, so that gives you a 24' wide floor space and a 16' wide ceiling if the trusses are set up for 8' high ceilings in the attic.

Many trusses, including mine, are set up for closer to 7' ceilings, so the ceiling area would be a couple of feet wider.
 

Stuart in MN

Well-known member
Joined
Sep 8, 2005
Messages
23,152
Location
Minneapolis
Make sure you tell the truss designer your plans for an apartment so the trusses can be built accordingly. I have attic trusses in my 24 x 40 garage, and while they work fine for storage the floor isn't quite stiff enough for living space.
 

ddawg16

Well-known member
Joined
Jul 11, 2008
Messages
21,005
Location
S. California
It's very doable....but as Stuart stated, let the truss designer know....and make sure you get the proper permits for it.

I'm willing to bet your city is going to want wet stamped engineered drawings.
 

larry_g

Well-known member
Joined
Apr 28, 2007
Messages
16,892
Location
oregon
Probably as much as you want. There is not a standard design attic truss, so you work with the truss manufacture to get what you want that will meet the design requirements of you and the local government officials. You state a ceiling height but not a wall height. This can be a factor in the room above. Me, I got a nice room above without using attic trusses at all.

lg
no neat sig line
 

stikman56

Well-known member
Joined
Jun 12, 2014
Messages
3,127
In our first house, the garage was 400 sq. ft. and a 12/12 pitch. I had my train set using almost two pieces of plywood for the layout, set up there. There was enough room. That steep pitch affords quite a bit of room. You can stand up.
 
OP
B

bigarmzz

Well-known member
Joined
Nov 4, 2013
Messages
109
Location
West by god Virginia
I live in rural wva, in the city limits, but still....only permit I need is a building permit and that's easy to obtain. Around here talking to a truss designer means "ordering them at lowes" lol

I just want it sturdy and to be able to stand upright without difficulty. I'm 6'1" so I don't wanna hunch over in an apartment, i'm too old for that
 

stikman56

Well-known member
Joined
Jun 12, 2014
Messages
3,127
I live in rural wva, in the city limits, but still....only permit I need is a building permit and that's easy to obtain. Around here talking to a truss designer means "ordering them at lowes" lol

I just want it sturdy and to be able to stand upright without difficulty. I'm 6'1" so I don't wanna hunch over in an apartment, i'm too old for that

Forgot to mention, I'm 5 foot 12 inches. :) I don't remember having to hunch over when I was up there.
 

Commendatore

Well-known member
Joined
Mar 5, 2015
Messages
179
Location
Central NC
I have a 25x20 with 10:12 pitch and a decent sized room above but it's not enormous. 32x40 with a 12:12 pitch should give you a decent sized apartment. If your area is big enough to have a lowes you should be able to find a truss manufacturer that is within a reasonable distance. That's the best way to get what you want.
 

Stuart in MN

Well-known member
Joined
Sep 8, 2005
Messages
23,152
Location
Minneapolis
I live in rural wva, in the city limits, but still....only permit I need is a building permit and that's easy to obtain. Around here talking to a truss designer means "ordering them at lowes"

Lowes gets the trusses from some local supplier, chances are they can be engineered to your requirements. There are also a few truss plants serving West Virginia where you could go directly, here's one of them: http://www.huffmantruss.com/
 
To avoid these ads, REGISTER NOW!

bczygan

Well-known member
Joined
Nov 4, 2009
Messages
22,002
Location
DETROIT! Arsenal of Scrappers
exploring options, on a 32 x 40 with 12 foot ceilings, roof on a 12/12 pitch, how much "live-able" space is there upstairs with attic style trusses? anyone have any pics of the space? just curious what it would look like and how much room there would be. Wanting to potentially put a small apt upstairs, thanks guys

You are jumping the gun.

First you need to find out the zoning regs for your property and what the maximum roof height for this structure can be.

Then have a truss designer engineer the maximum height and width for the span you desire.
 

volaredon

Well-known member
Joined
Oct 7, 2012
Messages
1,631
Location
IL
The old fashioned way would require posts in the garage.
well I wasn't talking "that" old. I meant "stick" build, yeah learn to cut the bird mouths and such. I have a 30x36 garage with a 6/12 roof. I can walk up there within the peak, with a couple inches to spare and I am 6' tall.
 

John in OH

Well-known member
Joined
Jun 2, 2007
Messages
2,444
Location
SE Ohio & Eastern Virginia
I used attic trusses in my new shop to get added storage. Trusses span 34' and are built for a 7/12 pitch. The resulting attic room is 12' wide, with 6' knee-walls and head clearance of 8' from floor to bottom of collar ties.

IMG_5315 (Medium).jpg IMG_5323 (Medium).jpg

IMG_5330 (800x600).jpg

All of the preceding suggestions are good ones, particularly making sure the truss designer knows your intended objectives and making sure you work with the local building department to meet all of their requirements for living space above a garage. My local building department had some specific requirements for this application that I would never have thought of, but they made a lot of sense and were aimed at assuring the safety of any upstairs occupants.
 

John in OH

Well-known member
Joined
Jun 2, 2007
Messages
2,444
Location
SE Ohio & Eastern Virginia
In my preceding post #16, I referenced local requirements for above-garage living spaces. Thought that I'd expand on two of them that are significant:

1) Since garages are high-risk fire hazards, an egress must be provided from the attic area that does NOT pass through the lower garage area.

2) Again due to the fire hazard of a garage, fire rating of garage ceiling has to be greater than in a normal residence.

Since the attic in my garage build was for storage only and not intended for living space, I didn't have to meet these requirements, but I think they are good points to consider if you intend to use the attic for anything other than storage.
 

bczygan

Well-known member
Joined
Nov 4, 2009
Messages
22,002
Location
DETROIT! Arsenal of Scrappers
In my preceding post #16, I referenced local requirements for above-garage living spaces. Thought that I'd expand on two of them that are significant:

1) Since garages are high-risk fire hazards, an egress must be provided from the attic area that does NOT pass through the lower garage area.

2) Again due to the fire hazard of a garage, fire rating of garage ceiling has to be greater than in a normal residence.

Since the attic in my garage build was for storage only and not intended for living space, I didn't have to meet these requirements, but I think they are good points to consider if you intend to use the attic for anything other than storage.

Excellent points.

I also wonder at cost and load bearing ability for longer span attic trusses.

If you are allowed the height, at some point a gambrel roof or an entire second floor might be an option.
 

Firebird 1

Well-known member
Joined
Mar 11, 2015
Messages
624
Location
Maryland
If you want living space you would prob be better off stick framing. Engineered joist can easily span 32'. I have said this many times on this forum, there are better places to go to get custom material than lowes and home depot. Find an old fashioned lumber yard. They will order trusses, you show them what you want and their engineers do all the work. The pics above are typical what you get and theres not really living space, they usually make them that way for mechanichal lofts. Also you shouldn't load regular trusses with storage material. I have seen cases where roofs have failed because the bottom chords were overloaded with stored material. Trusses are made to work in a complete system with one reacting to the next.
 

Forever Fixin

Well-known member
Joined
Jun 1, 2014
Messages
138
Location
MN
You have many options here. RIA (room in attic) trusses room size often times will be determined by how heavy the bottom chord of the truss is, and also by how far apart you plan to span the trusses. You also have the option of I joist rafters or if money isn't an object, parallel chord trusses, which would give you the most room space. http://www.midwestmanufacturing.com has a website that will let you play around with different types of truss specs on their truss calculator.
 

finn

Well-known member
Joined
Mar 27, 2005
Messages
16,329
Location
The UP, God's country
If you want living space you would prob be better off stick framing. Engineered joist can easily span 32'. I have said this many times on this forum, there are better places to go to get custom material than lowes and home depot. Find an old fashioned lumber yard. They will order trusses, you show them what you want and their engineers do all the work. The pics above are typical what you get and theres not really living space, they usually make them that way for mechanichal lofts. Also you shouldn't load regular trusses with storage material. I have seen cases where roofs have failed because the bottom chords were overloaded with stored material. Trusses are made to work in a complete system with one reacting to the next.

Not true: All truss makers provide a choice of truss styles: Conventional, scissors, storage, attic and a whole raft of others. The attic truss will provide just as much living area as a stick built attic, and will be certified to a load rating and span.

Lowes and Home Depot don't make trusses, they market the trusses made by their supplier, who likely also supplies your hometown lumberyard.

The hometown lumberyard may give you better specialized service, and may be easier to work with, but it is the truss manufacturer who engineers the truss and is responsible for the stamping / certification.

Our local inspector prefers trusses (with a stamp), and will require an engineer sign off for an old fashioned stick built roof system is many cases, especially for an occupied area.
 
Last edited:

Jlbc212

Well-known member
Joined
Dec 7, 2013
Messages
1,530
Location
Northeast MA
well I wasn't talking "that" old. I meant "stick" build, yeah learn to cut the bird mouths and such. I have a 30x36 garage with a 6/12 roof. I can walk up there within the peak, with a couple inches to spare and I am 6' tall.

I understand "stick built" to be wood construction where all or most of the lumber is cut and secured together on site. If the OP wants a garage without posts in the garage space and a 32' span, it would be difficult to find stick lumber to span the 32' ceiling.
 

Firebird 1

Well-known member
Joined
Mar 11, 2015
Messages
624
Location
Maryland
Finn, I do understand that there are many variations on how a truss can be built having installed many thousands over a 30 yr period. And yes I know that lowes and hd do not build them. My experience is that salesmen at real lumber yards have more exp. and are more helpful than the guys at the box stores.
 

Jeep51

Well-known member
Joined
Jan 19, 2014
Messages
76
Location
OHIO
My shop is 30 x 40, 12/12 pitch with 12' sidewalls. The attic trusses were designed with 2x10 bottom cords. The maximum size room was 17' wide, 40' long with an 8 ' ceiling.
 

finn

Well-known member
Joined
Mar 27, 2005
Messages
16,329
Location
The UP, God's country
Finn, I do understand that there are many variations on how a truss can be built having installed many thousands over a 30 yr period. And yes I know that lowes and hd do not build them. My experience is that salesmen at real lumber yards have more exp. and are more helpful than the guys at the box stores.

I totally agree!
 
To avoid these ads, REGISTER NOW!
Top Bottom