To avoid these ads, REGISTER NOW!

How Much Space Between Workbench & Wall Cabinets?

Blackend

Well-known member
Joined
Oct 21, 2009
Messages
53
Location
Round Rock, Texas
I'm drawing up plans for my workbench and was wondering if there is a "normal" distance between the workbench top and the bottom of a wall cabinet. Since I'm planning on building everything myself, I wondered if there was a standard in the industry. Right now, I have a 38" tall workbench top planned, and some 42" tall shelving/cabinets above that...think I have it set at 31" between the two with the workbench being 36" deep and the cabinets being 16" deep...does that sound good to you experts? I haven't even made it to the cut list yet so now is the time to make changes!

TIA,
Brian
 
To avoid these ads, REGISTER NOW!

Bear

Well-known member
Joined
Feb 12, 2007
Messages
557
Location
Salem, Oregon
I think it would depend on what yoiu intend to use the workbench for. Kitchen cabinits are typically about 18" but that really does not leave room for hammer swinging or perhaps welding and cutting. Do yoiu want tools hanging handy on pegboard? Different work benches could have different space requirments.
 
OP
B

Blackend

Well-known member
Joined
Oct 21, 2009
Messages
53
Location
Round Rock, Texas
I plan to have an L shaped workbench with the short side open above for the bigger projects - will mount the vise there at the end as well. I was just curious what others have setup and how they like it or if they'd have raised or lowered the overheads. I work on all kinds of things auto/mechanical to wood to home improvement so a flexible space is what I'm after. Guess I could always just build the bench and work with it for a while then add the overhead once I get used to working on the bench...
 

kellyo

Well-known member
Joined
Dec 17, 2009
Messages
80
for overhead storage above your work bench i would go with 12" deep cabs so there out of the way. Then if you have cabs that are past your work bench you could make them 16-20" deep and headroom not be a problem.
 

kellyo

Well-known member
Joined
Dec 17, 2009
Messages
80
I'm drawing up plans for my workbench and was wondering if there is a "normal" distance between the workbench top and the bottom of a wall cabinet. Since I'm planning on building everything myself, I wondered if there was a standard in the industry. Right now, I have a 38" tall workbench top planned, and some 42" tall shelving/cabinets above that...think I have it set at 31" between the two with the workbench being 36" deep and the cabinets being 16" deep...does that sound good to you experts? I haven't even made it to the cut list yet so now is the time to make changes!

TIA,
Brian

Your work bench is 38" tall with 42" cabs 31" above that? so 9'-3" overall height? your gona need a step ladder as well lol
 
OP
B

Blackend

Well-known member
Joined
Oct 21, 2009
Messages
53
Location
Round Rock, Texas
for overhead storage above your work bench i would go with 12" deep cabs so there out of the way. Then if you have cabs that are past your work bench you could make them 16-20" deep and headroom not be a problem.

I thought about that too, was trying to get 2 paint cans deep without them touching so I figured 16" would give me enough wiggle room. Seems like I've never been happy with 12" deep cabs though...like it always seems like there's not enough room, but that may be the way to go. I'll have much more room width wise this time than anything else I've used in the past.

Your work bench is 38" tall with 42" cabs 31" above that? so 9'-3" overall height? your gona need a step ladder as well lol

LOL yup - 9'3" tall total - I like climbing on things!
 

APEowner

Well-known member
Joined
Oct 2, 2009
Messages
4,166
Location
Sunny, New Mexico
If you're really going to be working on that bench you may want to rethink putting cabinets above it. I finally took my down. They blocked the light and I was always running into them. I put lights under one of them and it was only about a week before I slammed a cylinder head into it. Since then I put cabinets over things like the parking place for the welders where I'm not going to be working. I still run into them but that's really more because I'm a slow learner than because they're in the way.
 
OP
B

Blackend

Well-known member
Joined
Oct 21, 2009
Messages
53
Location
Round Rock, Texas
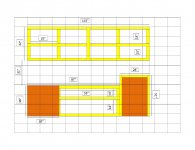
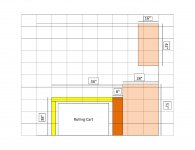
Figured it be easier to just post the primary plans and let you guys pick them apart now - much easier than me trying to explain it. The 28" x 28" x 51" on the right floor is a compressor room. Again, these are my preliminary designs (done on MS Excel!) and are not to scale, but a general design of what I am thinking of.

Thoughts / Questions?
 

Attachments

  • Built In Workbench_Page_1.jpg
    Built In Workbench_Page_1.jpg
    117.6 KB · Views: 78
  • Built In Workbench_Page_2.jpg
    Built In Workbench_Page_2.jpg
    126.1 KB · Views: 93
  • Built In Workbench_Page_3.jpg
    Built In Workbench_Page_3.jpg
    112.2 KB · Views: 75

ddawg16

Well-known member
Joined
Jul 11, 2008
Messages
21,005
Location
S. California
38-40" is actually a good height....I'm 5'12" and mine are 39"....

I would really think twice about 18" deep cabinets....I wouldn't go over 16"....otherwise stuff will get lost in the back.

If you need something that deep I would suggest a stand-alone floor to ceiling cabinet. It will be easier to see everything.

This is mine for the paint...I believe I made it 16" deep....holds 2 paint cans deep....

PA200010.jpg
 
To avoid these ads, REGISTER NOW!

rakesdl

Well-known member
Joined
Sep 10, 2008
Messages
156
Location
Radford Virginia
It's funny that you mention this at this time; I put up my wall cabinets about two months ago and have been unhappy with the space betwen the work bench and bottom of the cabinets ever since. I measured them after reading your post and found that they sit 16" higher than the work bench, I am planning on raising them to 22" when I get the time, this will allow me to mount a light under the cabinets as well, to help with lighting over the workbench.
 
OP
B

Blackend

Well-known member
Joined
Oct 21, 2009
Messages
53
Location
Round Rock, Texas
I would really think twice about 18" deep cabinets....I wouldn't go over 16"....otherwise stuff will get lost in the back.

This is mine for the paint...I believe I made it 16" deep....holds 2 paint cans deep....

PA200010.jpg

That's what I was planning for the overhead - 16" deep. Seeing your cabinet, if it is actually 16" deep just finalized that decision for me. I have a paint collection nearing the quantity of yours! :)

...I'm 5'12"...

Isn't that just 6'? :lol_hitti

It's funny that you mention this at this time; I put up my wall cabinets about two months ago and have been unhappy with the space betwen the work bench and bottom of the cabinets ever since. I measured them after reading your post and found that they sit 16" higher than the work bench, I am planning on raising them to 22" when I get the time, this will allow me to mount a light under the cabinets as well, to help with lighting over the workbench.

I'm wondering, if I'm planning on 31" from workbench top to bottom of upper cabinets...would that be too much? I guess I'm trying to figure out what height the uppers need to be set at so that I can mount a light underneath and not have it in my eyes. Off to the garage with a tape measure I go!
 

ket-tek

Well-known member
Joined
Jan 28, 2009
Messages
1,289
31" seems awful high? I'm 5'11" and put my bench top at 38" and the cabinets are 22" above the top. So far it's been a pretty comfortable setup.

House/Kitchen cabinets are standard at 36" top 18" space which is usually not as practical for a shop. Houses are setup for an average for everyone, your garage should be setup for your specific height and reach.

I think 16" deep will be nice for the storage, but may start to be out there a little bit for an upper.

42" cabinets 31" of the top 16" deep, you may need to build a rolling library ladder for getting in those! :beer:
 
OP
B

Blackend

Well-known member
Joined
Oct 21, 2009
Messages
53
Location
Round Rock, Texas
31" seems awful high? I'm 5'11" and put my bench top at 38" and the cabinets are 22" above the top. So far it's been a pretty comfortable setup.

House/Kitchen cabinets are standard at 36" top 18" space which is usually not as practical for a shop. Houses are setup for an average for everyone, your garage should be setup for your specific height and reach.

I think 16" deep will be nice for the storage, but may start to be out there a little bit for an upper.

42" cabinets 31" of the top 16" deep, you may need to build a rolling library ladder for getting in those! :beer:

At 22" above, how deep are your cabinets?
 

Stupendous

New member
Joined
Feb 23, 2008
Messages
4
Location
Chandler,AZ
I just finished building mine. My workbench is 36" like a kitchen but I made the upper cabinets (12" depth) 24" instead of 16" from the top of the countertop. If you put the wall cabinets too high you won't even be able to reach the bottom shelf without a stepping stool.
 

akdiesel

Well-known member
Joined
Aug 8, 2008
Messages
2,617
Location
Wasilla, AK
I would look at putting them at a hight so when you put light under the top cabinets they directly in your eyes but so the top cabinets are high enough you don't have to bend over to see/reach for items on the wall.
You may still need to get a step stool to reach the back of the upper cabinets but for most items they should be with in arms reach at that hight.
It seems most of the shop cabinet makers build the upper cabinets to 12" or 15" depth.
 

rickgacw

New member
Joined
Aug 23, 2024
Messages
2
I'm drawing up plans for my workbench and was wondering if there is a "normal" distance between the workbench top and the bottom of a wall cabinet. Since I'm planning on building everything myself, I wondered if there was a standard in the industry. Right now, I have a 38" tall workbench top planned, and some 42" tall shelving/cabinets above that...think I have it set at 31" between the two with the workbench being 36" deep and the cabinets being 16" deep...does that sound good to you experts? I haven't even made it to the cut list yet so now is the time to make changes!

TIA,
Brian
Someone else posted a similar idea, but I used surplus aluminum drip edge. It is L-profiled, but with a small downward bend or lip at the front edge (to channel drips in its normal use). I attached it to the wall rather than to the bench, with a little downward pressure to push that front lip down to the bench top. Stuff pushed back that way tends to ride up on the lip rather than diving under the edge of the metal. If the bench moves a little (unlikely due to weight and storage below), the drip edge maintains contact. If I had mounted the flashing to the bench, any bench movement would open a gap between the flashing and the wall.
 
To avoid these ads, REGISTER NOW!
Top Bottom