To avoid these ads, REGISTER NOW!

How much weight do you think my attic can hold?

A.Delaney

Member
Joined
Oct 4, 2016
Messages
15
Location
Illinois
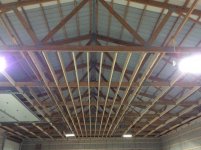
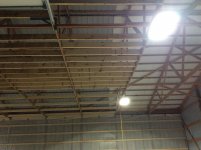
My new shop is 50x72x16. Down the center between the trusses I put in 2x8’s 16” on center to lay sheeting on. I wanted to be able to walk up there and possibly store some stuff. That section is 12 feet wide x 56 feet long. I left the last two trusses open. There will be a door in the center of the second truss from the wall with stairs going to it. There will be a mezzanine area on that end of the shop so the stairs will land on that and be fairly short. That truss will be supported by posts going to the floor. I’m just wondering now if maybe I shouldn’t store anything up there. These are standard trusses. 2x10 top chord and 2x8 bottom chord spaced 8 foot apart. All said and done the roof still needs to support 25 lbs psf snow load. I should have went with attic trusses. :mad:
 

Attachments

  • A113D18D-8A34-45B8-8C61-E82A2D061024.jpg
    A113D18D-8A34-45B8-8C61-E82A2D061024.jpg
    141.2 KB · Views: 236
  • F263EF00-B4A0-4D01-86F6-5D2B4C4C8270.jpg
    F263EF00-B4A0-4D01-86F6-5D2B4C4C8270.jpg
    150.6 KB · Views: 280
To avoid these ads, REGISTER NOW!

jb3

Well-known member
Joined
May 2, 2014
Messages
14,980
Location
Rhode Island, USA
Personally i wouldnt put anything up there, though i understand the overwhelming temptation. Not if they werent engineered for it originally
 

purediesel

Well-known member
Joined
Apr 17, 2016
Messages
193
Location
Ada Oh
Definitely limited to the truss design. I just went through this. I was lucky enough to talk to the truss manufacture and got my weight limit per square foot. Those do not look like they were designed for much dead weight. What is the width of the truss? Whats the width of the bottom chord?
 

n20junkie

Well-known member
Joined
Aug 22, 2010
Messages
538
Location
Grand Island, NY
You likely already are at the bottom cord limit with the wood you added.


Not that it helps you, but for those reading, this is why I always recommend attic trusses. Even if you don’t add the floor right away, at least you have the load capacity down the road when you need storage space.
 
Last edited:
OP
A

A.Delaney

Member
Joined
Oct 4, 2016
Messages
15
Location
Illinois
Kinda what I was thinking. I have the engineered drawing of the truss that was supplied with my building. I couldn’t find anything on there that said what the dead load limit would be of the bottom cord. I could run an ibeam down the center to support them. That could be a lot of money and effort for something I might not use that much of anyway.
 

Captain Spaulding

Well-known member
Joined
Feb 13, 2017
Messages
754
Location
Southern Indiana
Kinda what I was thinking. I have the engineered drawing of the truss that was supplied with my building. I couldn’t find anything on there that said what the dead load limit would be of the bottom cord. I could run an ibeam down the center to support them. That could be a lot of money and effort for something I might not use that much of anyway.

Adding supports to the bottoms of trusses doesn’t usually do what you think it will. Apply upward force to the bottom can be as bad as downward force. That bottom cord is more like a cable than a board in many cases.

Talk to the engineer. Maybe you can mount a ledger or two on the walls and put floor joists to a supported center beam to use the space without adding weight to the trusses.
 

johninct

Well-known member
Joined
Dec 21, 2010
Messages
2,599
Those 2x8"'s have a lot of weight by themselves (Dead weight). Without someone doing a calculation, they should be removed.
 

GMCGarage

Well-known member
Joined
Jan 31, 2017
Messages
1,264
My new shop is 50x72x16. Down the center between the trusses I put in 2x8’s 16” on center to lay sheeting on. I wanted to be able to walk up there and possibly store some stuff. That section is 12 feet wide x 56 feet long. I left the last two trusses open. There will be a door in the center of the second truss from the wall with stairs going to it. There will be a mezzanine area on that end of the shop so the stairs will land on that and be fairly short. That truss will be supported by posts going to the floor. I’m just wondering now if maybe I shouldn’t store anything up there. These are standard trusses. 2x10 top chord and 2x8 bottom chord spaced 8 foot apart. All said and done the roof still needs to support 25 lbs psf snow load. I should have went with attic trusses. :mad:
I would say 10psf max just shooting from the hip. Long spans like that are controlled by deflection alot of times, so might have some residual capacity. Talk to your supplier/engineer. Otherwise, spend 500bucks and have an engineer rate them.
 
To avoid these ads, REGISTER NOW!
OP
A

A.Delaney

Member
Joined
Oct 4, 2016
Messages
15
Location
Illinois
I’ll call Cleary buildings and see if they can offer some assistance. If I have too. I’ll take the boards down and use them for the room I’m going to build on the ground level.
 

rburke65

Well-known member
Joined
Nov 10, 2007
Messages
12,349
Location
Canfield, Ohio
Everyone thinks they will save a buck by building with trusses on 12’ centers...8’ counters...4’ centers. It’s something you can’t add later ...(well I guess you could if you removed the roof)... just do the attic truss or at least a truss every 2’. This is why it cost 2x what you think it will.
 
OP
A

A.Delaney

Member
Joined
Oct 4, 2016
Messages
15
Location
Illinois
Well I went back and looked at my drawings again. I think I found my answer. Look in the lower right hand corner. I’m assuming BC DL is bottom cord dead load and it’s 5 PSF.
 

Attachments

  • image.jpg
    image.jpg
    149.5 KB · Views: 72

johninct

Well-known member
Joined
Dec 21, 2010
Messages
2,599
Well I went back and looked at my drawings again. I think I found my answer. Look in the lower right hand corner. I’m assuming BC DL is bottom cord dead load and it’s 5 PSF.

Dead load is the weight of the wood . It is very possible to design a beam to carry a load but when the weight of the beam is added, it is too much weight and a bigger beam is needed.
 
OP
A

A.Delaney

Member
Joined
Oct 4, 2016
Messages
15
Location
Illinois
Ya weight of the 2x8 wood boards I added. Plus the insulation, wood sheeting, tin ceiling, lights, and electrical. It’s too much.
 

tarmy

Well-known member
Joined
May 28, 2014
Messages
4,714
Location
Nor Cal
Talk to the engineer about their suggestions to accomplish your goal. The walls may also need additional supports added. They might allow you to double up the trusses or add some other features to allow some additional weight.
 
OP
A

A.Delaney

Member
Joined
Oct 4, 2016
Messages
15
Location
Illinois
So I just talked with Cleary. The engineer said the truss can hold 320 lbs per 8 foot of the truss square. So a square 8 foot by 8 foot per truss. All I can really do to add support is run 2x6’s vertical from the top chord to the bottom chord.
 

purediesel

Well-known member
Joined
Apr 17, 2016
Messages
193
Location
Ada Oh
At your 5psf dead load your good on putting a ceiling up but that would be it, not a working area. You need to add up everything per square foot and see if it comes close to your 5lbs. I'm sure all the wood that you've installed is already too much. If they can draw up some new plans that say where to add the extra 2x6's and sign off on them then you'd probably be ok.
 
Last edited:
OP
A

A.Delaney

Member
Joined
Oct 4, 2016
Messages
15
Location
Illinois
So the area that those joist are in is 12x56. That comes out to 672 sq feet x 5psf is 3,360lbs.

Here’s what I figured.

70- 2x8 x8’ @ 20 lbs each 1,400 lbs
21- 1/2”x4x8’ plywood @ 45 lbs each 945 lbs
Insulation batts 300 lbs
672 sq/ft of Tin 29Ga @ 66 lbs per 100 sq/ft 445 lbs

That’s 3,090 lbs. Basically it’s maxed out at 5psf dead load. I can’t put anything up there. I’m just going to take it all down. I might leave one row down the middle in case I ever need to get up there to work on something.
 
OP
A

A.Delaney

Member
Joined
Oct 4, 2016
Messages
15
Location
Illinois
On a side note. Just curious. How much would you expect to pay a contractor labor only for what is done in my building? All the joists put in the ceiling with joist hangers.All 4 walls are insulated, plastic covered and have purlins. Also looking in my photos. See the two trusses with no joists that have the vapor barrier above them? Those roof purlins have been doubled up and insulation put between them. Also that gable wall is insulated to the peak.
 
To avoid these ads, REGISTER NOW!
Top Bottom