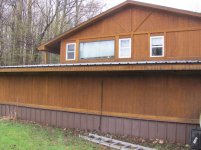
I am making plans for a 12 x 20 workshop/garage. I am located in NC. I will be designed more like a shed building. 2x6 floor structure on 6x6 skids with 3/4 plywood flooring. (This allows me to get away with things I wouldn't with a concrete slab; closer to property line, lower taxes, lower permit and inspection fees, etc.) It will have a 7x9 garage door on one end.
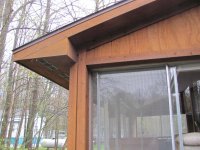
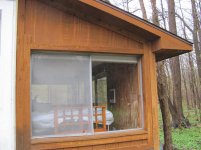
I am trying to decide what type of siding and trim to use. I am currently leaning toward T1-11 (all wood 5/8). I would like to trim the building with 4/4 trim boards. This includes a base or ledger board, corner boards and frieze boards as well as fascia. I plan to use MiraTEC for the trim.
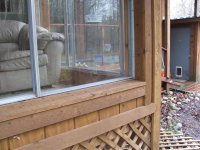
This issue I have is how to place the trim and the T1-11. Normally if you were using T1-11 and corner boards you would run the T1-11 all the way to the edge of the walls and put the corner boards on top. However if you do that with the base trim then you end up with the top of the base trim exposed and big gaps where the grooves are in the T1-11.
If I cut the T1-11 short and place the base trim under it and use z flashing I end up with a few problems. First the corner boards and the base trim will not match up with the corner boards sitting on top of the T1-11. I could use a piece of 5/8 treated behind the trim board and a really wide piece of z flashing. But the other issue is that I plan to use a 7 1/4 wide base board which will put that gap and the z flashing above the floor plate of the wall. ( I am not planning to use OSB or some other sub sheathing.) Another issue with the z flashing is that T1-11 can still rot on the bottom against the flashing.
The other option would be to put the base trim on top of the T1-11 and bevel the top to shed water and just caulk it really well including filling in the
grooves in the T1-11.
The third thing to do would be to treat the trim as you would with traditional siding and attach it directly to the walls and then fill in the middle with the T1-11 and caulk really well. But with 5/4 trim boards and the 5/8 T1-11 you would only have a 3/8 reveal on the trim boards.
Thoughts? suggestions?
BTW I have considered using HardiePlank. BUT I don't like the fact that you have to **** the edges and then use a vertical batten.
Last edited: