To avoid these ads, REGISTER NOW!

how to add stringers to the rafters for overhead storage?

Foul

Well-known member
Joined
Feb 5, 2009
Messages
62
Location
Bennington, VT
Alright, so I'm not in construction, but I can damn well swing a hammer, so I'm going to attempt some simple stuff myself.

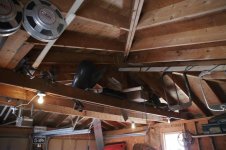
First big task is to add some overhead storage above the garage doors. My garage currently has three rafters spanning the width of the garage down the center, and a big open unutilized area above the garage doors.
walkinghgarage_3323_resized.jpg

I want to add some 2x8 stringers (I guess that's what they're called in this instance) perpendicular to the rafters and extending all the way to the front of the garage. I'll then lay plywood over the rafters and stringers for a floor for the storage area.

So what's the best way to attach the stringers to the rafters and then to the front of the garage? Should I just use a simple galvanized metal bracket like I see at the home improvement stores? Something like this?

044315795008md.jpg


(Not exactly like that, but I'm still learning the terminology, as you can tell.)

And with a span of almost 10 feet, will I need to add supports dropping from the roof down to the stringers?

Thanks for helping out a n00b.

dan
 
To avoid these ads, REGISTER NOW!

Jaxrunner

Member
Joined
Feb 11, 2009
Messages
15
Location
Fleming Island
with a 10' span 2x8's #2 syp would work @ 24"o/c. If you are going to have some heavy stuff up there you might want to use 2x10's or go to 16"o/c. As far as the brackets, see if you have the room to just bear the new joist directly on the existnig wall. If not, look at using a Simpson top flange hanger (example: b-series) http://www.strongtie.com/products/connectors/JB-LB-B-BA-HHB.asp Good luck with it.
 
OP
F

Foul

Well-known member
Joined
Feb 5, 2009
Messages
62
Location
Bennington, VT
thanks guys, I will take those suggestions under consideration.

Bear with me, Jax, but some of what you said is Greek to me. Could you explain (#2 syp)? And I'm assuming 24" o/c means the distance between the 2x8s?

Oh, and can I get those top flange hangers at my local Home Depot, or are they specialty items?

In the picture above, the three rafters spanning the garage are 2x8s, which is what's leading me to consider 2x8s for the loft. I probably won't be putting anything up there that's heavier than what's already on those rafters (i.e. a towbar, a couple front axles from old Fords, the bottom of a bench seat, some leaf springs).

dan
 

JerseyJim

Well-known member
Joined
Feb 6, 2009
Messages
111
Location
Central NJ
Just a quick comment... While you're considering the span and load being carried by the joists you wish to add, you should also consider that all that weight will be carried by the single joist that you are Teeing into. I'm guessing at the dimensions here... But I'm thinking that joist is about 20 feet long and has a single tie in the center connecting it to the roof above. This is quite a span. Right now tension on the joists is from the weight of the roof wanting to push the walls outward. This in turn is pulling on the joists. They are acting like cables here preventing the walls from spreading. They are not carrying a load.
You might consider additional braces from the roof at the bearing joist so that it behaves more as a truss. This in essence will reduce the span. You will not only have the weight of the things you're storing up there but also your weight along with it... Not to mention the weight of the doors.
I would consider using plywood at both ends to reduce the open span to 12 ft or less. It's really strong and from the looks of your picture, should be easy to do.

Jim
 

ddawg16

Well-known member
Joined
Jul 11, 2008
Messages
21,005
Location
S. California
Jersey brings up a good point......

Your roof because of the design can hold a lot of weight....assuming you can keep the walls from pushing out.....look at this way....as you push down on the peak of the roof, it wants to push the walls out. Those 3 rafters running across are really pulling your walls in. I doubt that they are attached very well at the edges. You might want to cosider running a cable from one side to the other with it securely anchored so that the walls can't pull away.

I agree with the 2x8...but I would go 16" OC (On Center). And use at least 1/2" plywood or OSB on top...maybe 5/8"? Make sure you add blocking between the 2x8's. This will keep from from wanting to fold on your.
 

Jaxrunner

Member
Joined
Feb 11, 2009
Messages
15
Location
Fleming Island
thanks guys, I will take those suggestions under consideration.

Bear with me, Jax, but some of what you said is Greek to me. Could you explain (#2 syp)? And I'm assuming 24" o/c means the distance between the 2x8s?

Oh, and can I get those top flange hangers at my local Home Depot, or are they specialty items?

In the picture above, the three rafters spanning the garage are 2x8s, which is what's leading me to consider 2x8s for the loft. I probably won't be putting anything up there that's heavier than what's already on those rafters (i.e. a towbar, a couple front axles from old Fords, the bottom of a bench seat, some leaf springs).

dan


#2 syp - that grade #2 Southern yellow pine (syp

Home depot does have those hangers.

just don't place all of that load in one are or in the middle of the span.
 

Jaxrunner

Member
Joined
Feb 11, 2009
Messages
15
Location
Fleming Island
Just a quick comment... Right now tension on the joists is from the weight of the roof wanting to push the walls outward. This in turn is pulling on the joists. They are acting like cables here preventing the walls from spreading. They are not carrying a load.

The new joist can be used as a " tension tie" on their own and even better with plywood. The connection from the joist to the wall is the weakest link. installing blocking @ the panel edges (in your case using the existing wall) and nailing the plywood to the blocking/existing wall.
 

Joe Reed

Well-known member
Joined
Aug 31, 2005
Messages
918
Location
Cordova TN
The joist that you are going to be attaching the perpendicular joists to will also be carrying most of the weight of the new section...and whatever you store there. I'm no engineer, but I wouldn't be comfortable hanging all that off a single 2x8 with a 20' span.

I'd sister another 2x8 to that one (and maybe even two for good measure, since the cost would be so little) before hanging the new platform off of it....
 
To avoid these ads, REGISTER NOW!

JerseyJim

Well-known member
Joined
Feb 6, 2009
Messages
111
Location
Central NJ
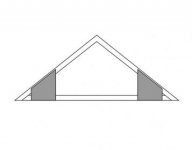
Doubling up on the joist won't really help over a span this wide. The key is to reduce the span. I'm not sure that I made it clear in my previous post how I would do this. I just cobbled together a quick drawing to illustrate how I would use plywood to do this. You would have to lay in a length of 2 x 3 or 2 x 4 on the rafter to space the plywood evenly to the face of the joist. I would screw and glue.
Considering the size of your existing joists, I would tray to reduce the unsupported span to at least 12 feet and preferably 10. Be sure to x-brace or box brace these center joists to prevent any torsional twist.

Jim
 

Attachments

  • JoistBracing.jpg
    JoistBracing.jpg
    6.1 KB · Views: 35

Jaxrunner

Member
Joined
Feb 11, 2009
Messages
15
Location
Fleming Island
The joist that you are going to be attaching the perpendicular joists to will also be carrying most of the weight of the new section...and whatever you store there. I'm no engineer, but I wouldn't be comfortable hanging all that off a single 2x8 with a 20' span.

I'd sister another 2x8 to that one (and maybe even two for good measure, since the cost would be so little) before hanging the new platform off of it....

I only seen the 10'. I am not sure where 20' came from. With a 20' span you are going to have to add another bearing point or us I-joist. It's going to be hard to find 20' 2x8's not to mention to carry there own weight with that span.
 

Jaxrunner

Member
Joined
Feb 11, 2009
Messages
15
Location
Fleming Island
Doubling up on the joist won't really help over a span this wide. The key is to reduce the span. I'm not sure that I made it clear in my previous post how I would do this. I just cobbled together a quick drawing to illustrate how I would use plywood to do this. You would have to lay in a length of 2 x 3 or 2 x 4 on the rafter to space the plywood evenly to the face of the joist. I would screw and glue.
Considering the size of your existing joists, I would tray to reduce the unsupported span to at least 12 feet and preferably 10. Be sure to x-brace or box brace these center joists to prevent any torsional twist.

Jim

We call those gussets down here in the south. :thumbup:They work great to stiffen up the members. I think x-brace would eat up a lot of the space. I think the plywood deck attached to the joist would prevent the torsion.
 
OP
F

Foul

Well-known member
Joined
Feb 5, 2009
Messages
62
Location
Bennington, VT
Just a quick comment... While you're considering the span and load being carried by the joists you wish to add, you should also consider that all that weight will be carried by the single joist that you are Teeing into. I'm guessing at the dimensions here... But I'm thinking that joist is about 20 feet long and has a single tie in the center connecting it to the roof above. This is quite a span. Right now tension on the joists is from the weight of the roof wanting to push the walls outward. This in turn is pulling on the joists. They are acting like cables here preventing the walls from spreading. They are not carrying a load.
You might consider additional braces from the roof at the bearing joist so that it behaves more as a truss. This in essence will reduce the span. You will not only have the weight of the things you're storing up there but also your weight along with it... Not to mention the weight of the doors.
I would consider using plywood at both ends to reduce the open span to 12 ft or less. It's really strong and from the looks of your picture, should be easy to do.

Jim

Ooh, good point. Alright, maybe I need to file away my ideas until I read up more on building techniques.

I'll get exact measurements and a couple photos tonight of how the joists are attached to the walls and how the joists are braced to the ceiling in the center.

thanks,
dan
 

danfromsyr

Well-known member
Joined
Jan 1, 2009
Messages
11,755
Location
Cicero, NY
Would you be able to add a 'suspension' cable/chain from the roof peak DOWN to the middle rafter to in effect carry it's load? say every 4~6ft?

similiar to the small drawing above in effect shortneing the rafters span. and removing flex & bounce.. the seat of your pants often helps in what 'feels right' if it's springy it's not right.

Best..
Dan in NY
 

Jaxrunner

Member
Joined
Feb 11, 2009
Messages
15
Location
Fleming Island
Would you be able to add a 'suspension' cable/chain from the roof peak DOWN to the middle rafter to in effect carry it's load? say every 4~6ft?

similiar to the small drawing above in effect shortneing the rafters span. and removing flex & bounce.. the seat of your pants often helps in what 'feels right' if it's springy it's not right.

Best..
Dan in NY

You end up adding that additional load to the "ridge beam" (peak). Which it might be able to take it and it might not. Hard to tell with out doing the calc's.
 
OP
F

Foul

Well-known member
Joined
Feb 5, 2009
Messages
62
Location
Bennington, VT
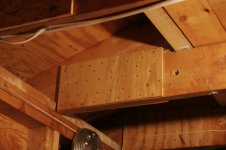
As promised, a couple of photos. First, where the joists attach to the wall:

walkinghgarage_3369_resized.jpg

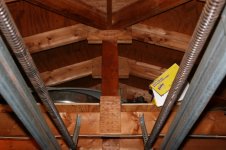
Second, the center of the joists:

walkinghgarage_3370_resized.jpg

The joists are indeed 20-foot 2x8s. And the rafters are 24 inches on center.

This garage has stood like this since sometime in the 1980s, so I'd hate to be the one that comes through and messes it all up.

thanks,
dan
 

Jaxrunner

Member
Joined
Feb 11, 2009
Messages
15
Location
Fleming Island
Those are "home made trusses". The cleanest home made job I have seen. It works, so i would just pretty copy what they already got built.
 

BooUrns!

Well-known member
Joined
Mar 16, 2008
Messages
477
Location
Edmonton, Alberta, Canada
Those are "home made trusses". The cleanest home made job I have seen. It works, so i would just pretty copy what they already got built.

I wouldn't say they were 'home made' as much as they were framed on-site.


If you're looking for a good source of construction details that will give you an idea of how things are built, pick up "Building Construction Illustrated" by Francis D. K. Ching or Tauton's "Graphic Guide to Frame Construction" by Rob Thallon.

The latter deals specifically with wood frame but Ching has better illustrations and is a much more comprehensive book.
 
To avoid these ads, REGISTER NOW!
Top Bottom