To avoid these ads, REGISTER NOW!

How to calculate eave(s) height/ dropoff ?

fastrucken1

Well-known member
Joined
Jul 20, 2009
Messages
47
Location
Medina, Oh
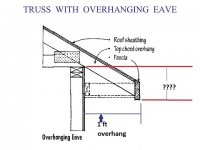
So my garage will be about 25 feet from my house and I would like the eaves(s) to be close in height and couldn't really find anything that talks about calculating this.

The building will be 8/12 pitch roof with 1' overhang and a 6" fascia.

So is it as simple as 8" (from the pitch) +6" from the fascia equaling a total drop of 14" ?
 
To avoid these ads, REGISTER NOW!

OccupantRJ

Well-known member
Joined
May 15, 2009
Messages
11,284
Location
Eastern North Carolina
Standard trusses?
The top of the facia will have to drop about 3/4” for the plane of the roof sheathing to pass over it, so I see it as about 4-1/4” for the angle cut truss end, minus about 3/4” drop for the facia to go under the roof sheathing, 5-1/2” for the facia. So, 2” facia overhang + the 8” would equal about 10” if I am seeing it correctly.
 
Last edited:

K'ledgeBldr

Well-known member
Joined
Aug 22, 2011
Messages
1,925
Location
Johns Creek, GA
If you're talking rafter tails- yes (as noted above- how one correctly decks a roof should overhang the decking about 1/2-3/4". That will "seal" the soffit area with the fascia). But if you frame rafters on top of cantilevered ceiling joists, or certain types of trusses- no.
 
Last edited:
OP
F

fastrucken1

Well-known member
Joined
Jul 20, 2009
Messages
47
Location
Medina, Oh
Thanks for the replies... Normal trusses (well scissor trusses but no birds mouth) I'm looking for the measurement between the red lines.
 

Attachments

  • TRUSS+WITH+OVERHANGING+EAVE1.jpg
    TRUSS+WITH+OVERHANGING+EAVE1.jpg
    41.5 KB · Views: 47
To avoid these ads, REGISTER NOW!

manwithtools

ALLIANCE MEMBER
Joined
Aug 24, 2015
Messages
14,193
Location
Lebanon, TN
If it's built and finished as your illustration shows, the dimension you question will be very near 8", perhaps a bit more or less due to the reveal of the fascia board below the soffit, but not much.
 
Last edited:

timewarp

Well-known member
Joined
Feb 24, 2008
Messages
272
Location
Silverdale, WA
If it's built and finished as your illustration shows, the dimension you question will be very near 8", perhaps a bit more or less due to the reveal of the fascia board below the soffit, but not much.

I agree, but if you need an exact height, just draw it out full size and measure, using the exact sizes of the material you will be using.


On edit:My comment to draw it out full size isn't aimed at manwithtools, but to the fastrucken1.
 
Last edited:

Kevin54

MEMBER EMERITUS
Joined
Jan 12, 2005
Messages
29,341
Location
Urbana, Ohio
With and 8/12 pitch, and being a 1' eave, you will have 9 1/4" of drop from the top of the wall to the bottom of your fascia board. I can draw it out if you need it.
 
OP
F

fastrucken1

Well-known member
Joined
Jul 20, 2009
Messages
47
Location
Medina, Oh
Thanks guys for all your help. And Kevin thanks for the offer to draw it out But I dont think its necessary, and if it is I will draw it out and if i need to come back here and have yall double check me..

Thanks again
Graham
 

kbs2244

Well-known member
Joined
Nov 11, 2006
Messages
14,065
A squared + B squared = C squared

It has been true for a few thousand years.
 
To avoid these ads, REGISTER NOW!
Top Bottom