To avoid these ads, REGISTER NOW!

How to fill a big hole over partition wall?

wrigh003

Well-known member
Joined
Mar 27, 2006
Messages
783
Location
Birmingham, AL
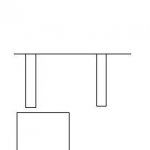
I have a half basement/ shop that I am getting started on finishing. Biggest air leaks into the space are the garage door (easy fix, just have to spend the money) and a big void over the partition wall that separates the area from the uninsulated crawlspace. I'm going to attach a crude diagram because that's the easiest way I can explain what I am talking about.

That's a cross section of what I am looking at. The horizontal line is the floor, with the joists under it. Between the joists, sticking up, is the concrete block partition wall that defines the space.

My question: What's the best way to seal this gap? I was flipping through a Family Handyman the other day and they recommended a piece of fiberglass batt in a plastic bag (I guess a heavy-duty contractor trash bag) to seal up a big gap. Is that the best way, or is there something else I should look at? This is the same space that I have been working on for a while now, by the time I get it done, it'll be finished living space/ rec room as much as workshop, so please keep that in mind.

 

Attachments

  • diagram.JPG
    diagram.JPG
    3.1 KB · Views: 7
To avoid these ads, REGISTER NOW!

1320stang

Well-known member
Joined
Dec 28, 2006
Messages
4,586
Location
Edmond, OK
Well, I'm thinking that maybe the ceiling will end up being finished. If the space is intended for rec area, maybe a block wall isn't the right finish, furr out the wall and have a nailer at the top for the ceiling to go in. Put the batt in like the mag said, with it in plastic, it should stop any moisture from backing up in the trough.
 

1320stang

Well-known member
Joined
Dec 28, 2006
Messages
4,586
Location
Edmond, OK
I guess another question is what is the gap size between the top of the wall and the bottom of the floor. Expanding foam might be an option, although it might fall into the cells of the block. Some hardboard would fix that.
 
OP
W

wrigh003

Well-known member
Joined
Mar 27, 2006
Messages
783
Location
Birmingham, AL
I just looked at my diagram, thought about what's going on down there, and realized it's not really that great a picture. Let me try again. I'd say the distance varies between half an inch and a couple of inches- the floor joist doesn't necessarily run completely parallel to the block wall.

If I was smart (never claimed it) I'd think about this at night and take an actual picture or two... :lol_hitti Maybe I can make that happen this evening.
 

Attachments

  • diagram2.JPG
    diagram2.JPG
    2.8 KB · Views: 3
OP
W

wrigh003

Well-known member
Joined
Mar 27, 2006
Messages
783
Location
Birmingham, AL
1320stang said:
But the wall is definately below the joists?

Yes (I think- decent/useful pictures this evening, I guess). The ceiling and all will eventually be finished, the floor probably insulated with batts, too- just trying to figure out how to seal up this big gap/area so my dehumidifier isn't dehumidifying the entire county for the time being...

Here's a picture that I uploaded in another thread here to show what I am working with. I thought this WAS already closed up, but noticed the light shining through when I started poking around in my crawlspace a while back.

You can see how the joist follows the general direction of the wall if you look back over the hanging fluorescent light:

ARU7JCPG0RVCQ1G.JPG
 
To avoid these ads, REGISTER NOW!

kbs2244

Well-known member
Joined
Nov 11, 2006
Messages
14,065
You have to get the crawl space floor moisture proofed before you do anything else. Heavy plastic with well taped seams across the bottom and up the block walls to the sill plate. Then insulate the space between the joists so you have a warm floor up above. I like the cut foam boards held up with Great Stuff idea. It is a new one to me, but it should work, and it will be a lot easier than fiberglass.
Then vents on at least 2 walls for circulation to remove any dampness that will get in in spite of your efforts.
If the crawlspace floor dosn't come all the way to the block wall, and you have exposed dirt behind the block, you are going to have to cover it somehow.
Don't be afraid to think about pulling out the block wall. It dosn't look like it is holding anything up. They go up quick and cheap. What you have there is an easy half a days work for a bricklayer.
This will not be fun. It is hard, dirty work done in a cramped space, but you have to be sure you stop any moisture you can, and provide circulation to get rid of the rest, or you are asking for mold and rot problems down the road.
 

1320stang

Well-known member
Joined
Dec 28, 2006
Messages
4,586
Location
Edmond, OK
Well, he lives in Birmingham, Alabama. Even here in central Oklahoma where we normally build slab on grade, the houses that have a crawl space aren't typically insulated between the joists. Ground moisture will be his greatest problem, but down here we typically have perimeter vents that you open in the summer and close in the winter. They're screened to keep critters out, other than creepy crawlies.

Is the block wall square to the perimeter walls? I'm a bit confused why it doesn't seem to follow the joists.

I'm thinking now that I would try to seal the joists to the wall from the crawl space side. Even if you stuff insulation and seal the wall to the joists from the basement side, there's a chance some critter could get up there and bury itself into that insulation and die. I'm thinking a cleat on the block wall, then nail some plywood strips up to fill the gap between the wall and the joists, use treated wood here. Because it's in the crawl space, it doesn't have to be pretty, just sealed. Caulk the joints and you should be good to go. Then you can insulate the top of the wall if you'd like and finish out the ceiling as you please.
 

mulepackin

Well-known member
Joined
Dec 13, 2006
Messages
909
Location
Montana
This isn't a "floating" wall is it? They are designed to allow vertical floor expansion without pushing upward on the floor joists and cracking drywall and buckling floors above. If so, you would want to avoid anything to rigid above to allow this expansion. I've seen this used in basements as well as log home interior walls that would have alot of movement.
 
OP
W

wrigh003

Well-known member
Joined
Mar 27, 2006
Messages
783
Location
Birmingham, AL
No, this is a non-structural wall of any kind. What you can't see in my crappy picture there (didn't get any new ones last night, sorry all...) is that the space is 24' wide. In the middle there, there are four posts holding up the carrying beams/joists that are under the bearing walls holding up the center of the house. Hard to explain (least for me) but easy to see if you look at it.

Re: crawlspace moisture. The crawlspace on this house is wet. Stays wet. In 30 years, it hasn't contributed to mold or mildew that I can tell. This is a foreclosure that we bought about a year ago, and in that time one of the last things that I have had time to deal with is foundation water stuff (much less the actual working on of hobby cars and whatnot, but anyway...), but I'm getting to it. I need a couple loads of dirt to fix some low places where gutters have overrun for years and a couple of downspouts fixed- after that I will be able to tell if the water that gets into the crawlspace is coming off the roof and running into the crawlspace, or running out from between the plates of rock that the other end of this house is built over. I think it's a little of both. I think this was intended to be a raised ranch, but they ran out of money or decided not to blast out the other end for some reason. The reason for not pulling down that wall is that there's not far to expand (maybe a couple of feet) on the other side of it before you run into those big plates of rock, A, and B, it's already diverting water mostly away from the basement. We had torrential rain last week. I was dismayed to find that there was a foot or so of standing water on the other side of the partition wall there, but somehow none of it made its way into the basement. I guess it's either leaching out under the basement floor slab or filtering down into the dirt, but in either case, under the "if it ain't broke" clause, I think it'll probably stay as-is, so long as better diverting the water from the roof yields positive results. I think the term "crawlspace" in my case is maybe not the best- on the "crawlspace" side of the block wall in question, there's an easy 8' of headroom, but it rapidly ramps up to the big boulders that (I think) led to this being a half-basement house.

Next time: War and Peace, part II.

:lol_hitti

By the way- thanks for all the ideas. I'll try to remember to get some decent pictures up this weekend so you guys can see what I am working on.
 
OP
W

wrigh003

Well-known member
Joined
Mar 27, 2006
Messages
783
Location
Birmingham, AL
1320stang said:
****!!! A foot of water, I think I'd put a sump on the other side of that wall with a sump pump.

That was my initial thought as well, but I figure I better get the KNOWN problems (gutters not diverting water, low spot by basement wall) fixed before I pull out the big guns.

Hard to explain how it is, but there's nothing down there for it to hurt, just that if water is going to be running under there, I'll obviously need to manage that before I can actually finish the basement.
 

kbs2244

Well-known member
Joined
Nov 11, 2006
Messages
14,065
You are very right in doing the outside stuff first. It is both the easist to get to and it stops the problem befor it starts. Don't be afraid to run downspout pipe on the ground along a foundation wall to get to the downhill corner. It is amazing how much water a roof collects. I hooked just 2 sides of a 40 x 40 foot house with a pyarmid type roof to a 4 inch pipe and it was flowing over 1/3 full in a good rain.
I suggested tearing out the wall just to get room to work, if all else fails.
I guess now I would suggest leaving the bottom 2 courses in to be a dam for that water.
To do it right, I would expose as much of that rock shelf as I can. Again, maybe pulling out the wall first. You do not have frost worries down there, and it could be they poured the foundation right on the rock. The dirt you have in there may be just the trash dirt they threw into the hole to get rid of it. Now it is your turn to get rid of it. Maybe even hose down the exposed rock so you can see what you have.
You may be getting seepage between the poured footing and the base rock. Hydro cement will fix that.
Then, once you have all cleaned up, lay some poly on the exposed rock to funnel the water to a sump pump, hang some shelves from the joists, put a door in the rebuilt door, and let your wife enjoy her pantry.
 
To avoid these ads, REGISTER NOW!
Top Bottom