

You are using an out of date browser. It may not display this or other websites correctly.
You should upgrade or use an alternative browser.
You should upgrade or use an alternative browser.
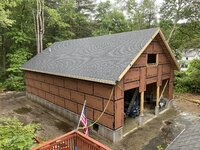
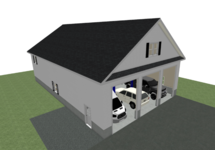
How to frame an eyebrow on garage?
- Thread starter Mattilac
- Start date
rust in the eye
Well-known member
I'd build it on the ground then hang it.
BillK
Well-known member
Thats going to be tough at this stage. Is it at the same level as the bottom of the trusses ? I would think you need to let in a few cantilever support joists. Almost anything else you do will almost certainly sag in the middle with no support. Looks like it is at least a 30 ft span ?
Only other choice would be decorative supports like this:

Only other choice would be decorative supports like this:
mike93lx
ALLIANCE MEMBER
Never done an eyebrow, but I think I'd build a whole ton of triangles and attach them at the stud spacing. Then sheathe.
First of all, I'd want a nail gun, pneumatic or battery.
Find your level line where you want it and nail on a ledger board. Figure out where you want the roof line to end to create the pitch. 8:12. So over 2 feet, it should rise 16".
Contrary to what some may say, it's not going to hold much weight other than itself.
Find your level line where you want it and nail on a ledger board. Figure out where you want the roof line to end to create the pitch. 8:12. So over 2 feet, it should rise 16".
Contrary to what some may say, it's not going to hold much weight other than itself.
Lynden
Well-known member
when I had my garage framed they toenailed 2x6 to the studs on top of the sheathing, toenailed 2x4 roof rafters to them and the studs . a 2x6 facia and sheathed with 5/8 ply
captain14
Well-known member
If I remember correctly, Ken did the work but he said it was time consuming. It’s not a feature he would normally offer to his customers. Almost all of his wall framing is done at his shop and transported to the job site via trailers.
I wish I would have thought of this when I redid the siding on the front of my garage gable. And add a couple of lights.
Burt Shaver
Well-known member
I’ve never built an eyebrow but I would think anything you do would be fine, it will not be bearing much weight at all except for it’s own. I would build it on the ground then attach it to the side of the garage. For good measure I would put some threaded rod through the eyebrow and onto the buildings studs with a u piece. Maybe one of these every 6’ or so. Or same idea, but use a piece of flat steel or even 2x notched on the interior framed walls to put the threaded rod through with washers. Sorry for the long explanation because I don’t know the proper terms.
Prospecter
Well-known member
Yes. That's the way to do it.Never done an eyebrow, but I think I'd build a whole ton of triangles and attach them at the stud spacing. Then sheathe.
The hardest part will be doing the returns to the main roof. I would avoid that and stop the eyebrow short of the main roof soffit. Make it just an overhang or awning over the doors. I’d also make it protrude more than the main roof overhang. Maybe 2 feet would work. I left mine open underneath, framed with western cedar members, then metal roofing.
firebirdparts
Well-known member
Mine is made out of triangles spaced at 16”. They don’t sag, obviously, but the attachment at the top of the triangle can be awkward depending on how you decide to do it.
mike93lx
ALLIANCE MEMBER
Feels like a great use for Simpson truss screwsMine is made out of triangles spaced at 16”. They don’t sag, obviously, but the attachment at the top of the triangle can be awkward depending on how you decide to do it.
Dustball
Well-known member
I built mine by making mini mono trusses that have glued and screwed plywood on both sides. They were installed on the wall using upper and lower ledger boards and hangers with Simpson structural hanger screws. The ledger boards were screwed to the studs using LedgerLok screws. The top edge of plywood sheeting was screwed to the upper ledger every 12" the entire length.
It's been 8 years now and there's been zero signs of sagging even with the heavy snow loads.


It's been 8 years now and there's been zero signs of sagging even with the heavy snow loads.
CraigStu
Well-known member
I am w/ mike93lx, a bunch of triangles. I think that on 16" centers screwed to the wall studs w/ the proper screws, as well as a pitch matching your roof, and maybe a slick metal roofing, snow loads concerns will be minimal.
jkeyser14
Well-known member
Mine was done with triangles attached to the wall studs. Nothing fancy.
Metal-Marc
Well-known member
I think it would look better without.
Depends on the design of the building and personal taste.The hardest part will be doing the returns to the main roof. I would avoid that and stop the eyebrow short of the main roof soffit. Make it just an overhang or awning over the doors. I’d also make it protrude more than the main roof overhang. Maybe 2 feet would work. I left mine open underneath, framed with western cedar members, then metal roofing.
I put a 3' overhang on the front of the garage but added posts as part of the detail.
Many compliments on it and should have been built that way originally.
CraigStu
Well-known member
NUTTSGT don't leave us hanging. We need pics!
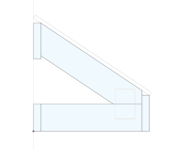
Ok, here's my plan. I think it will be overkill, which means it will be just right.
- Lag two ledger boards through the face of the building to the studs using structural screws
- Attach joist hangers to the ledger boards 24" o.c (upper hanger will be skewable to account for roof angle)
- Precut 2x6s to make home-made trusses and press together using 4x6 truss plates
- Drop the trusses into the hangers and secure with correct nails
- Nail on fascia board
- Sheath with some leftover Advantech I have, being sure to nail it to the top ledger board to really lock everything together
I'm thinking it will look something like this:
- Lag two ledger boards through the face of the building to the studs using structural screws
- Attach joist hangers to the ledger boards 24" o.c (upper hanger will be skewable to account for roof angle)
- Precut 2x6s to make home-made trusses and press together using 4x6 truss plates
- Drop the trusses into the hangers and secure with correct nails
- Nail on fascia board
- Sheath with some leftover Advantech I have, being sure to nail it to the top ledger board to really lock everything together
I'm thinking it will look something like this:
Burt Shaver
Well-known member
Only thing I would do differently is put some through bolts through the ledger board
Not having any dimensions on this id consider 2x4 for the "joist" and tweak the joint to forego the mending platesOk, here's my plan. I think it will be overkill, which means it will be just right.
- Lag two ledger boards through the face of the building to the studs using structural screws
- Attach joist hangers to the ledger boards 24" o.c (upper hanger will be skewable to account for roof angle)
- Precut 2x6s to make home-made trusses and press together using 4x6 truss plates
- Drop the trusses into the hangers and secure with correct nails
- Nail on fascia board
- Sheath with some leftover Advantech I have, being sure to nail it to the top ledger board to really lock everything together
I'm thinking it will look something like this:
JohnX14
Well-known member

Joist hangers really don't do much for you. They're made to handle force going straight down. I think I would just toenail these
Put plenty of nails through your roof sheathing into the ledger board. The rafters will want to pull away and the sheathing will tie it together.
Put plenty of nails through your roof sheathing into the ledger board. The rafters will want to pull away and the sheathing will tie it together.

^^ Bingo. I'm planning to use those rafter hangers for the upper joists to account for the angle.
I agree with Bert that the hangers aren't doing a whole lot for me here, but I might as well run them. Why not. As a one man crew, they will help me hold the trusses in the right spot while I secure them. And I agree that nailing the sheathing to the upper ledger board is key.
I'm planning to use Simpson SDWS screws. They are approved as lag bolt replacements and I've had great success using them in other areas. 2 screws per stud = 50ish screws per board. I just can't see that pulling away from the wall.
Yea, I could very well be using the wrong terminology. What would you call it?
I agree with Bert that the hangers aren't doing a whole lot for me here, but I might as well run them. Why not. As a one man crew, they will help me hold the trusses in the right spot while I secure them. And I agree that nailing the sheathing to the upper ledger board is key.
Only thing I would do differently is put some through bolts through the ledger board
I'm planning to use Simpson SDWS screws. They are approved as lag bolt replacements and I've had great success using them in other areas. 2 screws per stud = 50ish screws per board. I just can't see that pulling away from the wall.
The roof detail in OP is regularly nailed to the studs and is structurally sound, when built right and similar to the pics posted here. But OP terminology is new to me An "Eyebrow Dormer" has a different connotation to me.
Yea, I could very well be using the wrong terminology. What would you call it?
TurnipTruck
Well-known member
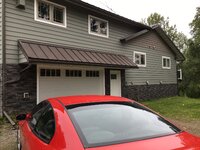
I would call it an awning.Yea, I could very well be using the wrong terminology. What would you call it?
6869704X4
Active member
Looking at this video, He toenailed every thing?
Joist hangers wouldn't be any better. You are still just relying on the pullout strength of the nails. My issue is the lack of a ledger board.Looking at this video, He toenailed every thing?
Honestly if your eyebrow is less than 24" you could probably build it with NO rafters and just span the sheathing from the ledger to the sub facia. Would be hard to keep everything in place while building it. The connection of the sheathing to the ledger is where the strength is.
Joist hangers wouldn't be any better. You are still just relying on the pullout strength of the nails. My issue is the lack of a ledger board.
What? This is what the hangers are designed for...
Honestly if your eyebrow is less than 24" you could probably build it with NO rafters and just span the sheathing from the ledger to the sub facia. Would be hard to keep everything in place while building it. The connection of the sheathing to the ledger is where the strength is.
You are forgetting and entire dimension here. Sure, 24" wide is fine, but on a 30' long eyebrow the sheathing needs support, typically 24" OC.
larry4406
Well-known member
Here are some pictures of eyebrow returns on our kitchen extension.
The pictures are incomplete - not showing the angled rip piece at the top to nail the sheathing too nor the ladder framing at the bottom but should be self explanatory. This is for a simple 12" deep decorative soffit not a 2-4' overhang. Pretty typical framing technique for this type of feature in my area and often used for full width gables. Our returns are about 2.5-3' long and the width of the kitchen extension is 16' for perspective.
First picture shows where the bottom cleat is needed so soffit planes out with the sides.
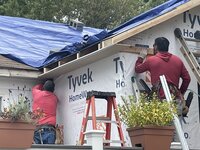
Missed some steps, but they have built a 2x6 ladder at the bottom and wrapped in facia. He is scribing where the top of the sheathing needs to go based on the desired pitch and how it needs to mate with the Reverse-A soffit.
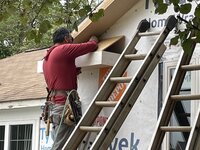
Here it is all nailed in place and trimmed. No truss. The sheathing is nailed at the top to the angled cleat and at the bottom to the ladder framing. All locked solid via attachment to the house sheathing.

The pictures are incomplete - not showing the angled rip piece at the top to nail the sheathing too nor the ladder framing at the bottom but should be self explanatory. This is for a simple 12" deep decorative soffit not a 2-4' overhang. Pretty typical framing technique for this type of feature in my area and often used for full width gables. Our returns are about 2.5-3' long and the width of the kitchen extension is 16' for perspective.
First picture shows where the bottom cleat is needed so soffit planes out with the sides.
Missed some steps, but they have built a 2x6 ladder at the bottom and wrapped in facia. He is scribing where the top of the sheathing needs to go based on the desired pitch and how it needs to mate with the Reverse-A soffit.
Here it is all nailed in place and trimmed. No truss. The sheathing is nailed at the top to the angled cleat and at the bottom to the ladder framing. All locked solid via attachment to the house sheathing.
Hangers are designed to resist the board pulling out away from the wall? News to me. I understand they are designed for downward force.What? This is what the hangers are designed for...
You are forgetting and entire dimension here. Sure, 24" wide is fine, but on a 30' long eyebrow the sheathing needs support, typically 24" OC.
I wouldn't frame it without rafters but without any, the sheathing would still have support at 24" along the entire length.
Follow the link in my sign to see the Garage Refurb.NUTTSGT don't leave us hanging. We need pics!
firebirdparts
Well-known member
Using the ledger board creates a weak tension joint at the top, but doesn't seem to help anything. Bert addressed all that. Connecting wood with advantageous geometry is always interesting.
It'll probably last forever anyway.
It'll probably last forever anyway.
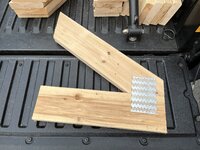
Yeah....that's why I suggested not using the plates.Trusses complete. A bit surprising how much force is required to press these plates in but the 20T shop press got it done nicely. Pretty fun to make too.
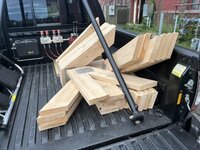
Think 2x6 is enough? Lol
mike93lx
ALLIANCE MEMBER
The knot in that one on the left is going to ruin the whole thing...

Yea there's no way I could've installed the truss plates without the press but I do like them. Keeps everything in line and is clean, strong, and doesn't add any bulk to the assembly.
Electro-hydraulic system for a custom camera crane I built:
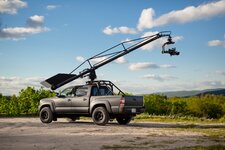
Also what that setup in the truck bed?
Electro-hydraulic system for a custom camera crane I built: