To avoid these ads, REGISTER NOW!

How to get the strongest 2x4 connection?

PoorOwner

Well-known member
Joined
Feb 10, 2007
Messages
5,032
Location
CA
I am building a wall so I can put up pegboards etc.
It's not load bearing but it has to support the 6x8 feet frame and plywood I am using as a loft up there. The reason I ask is I have to turn the 2x4 studs SIDEWAYS because gaining clearance (1.5" instead of 3.5") inside the new "room" is going to make a difference inside for drawers to slide open.

Anyway I was going to shoot 3.25 nails but I started thinking adding strong tie brackets etc. there's only going to be 6 studs or so spanning the 6 foot wide wall. But I was wondering if moving to 2x6 would be better? Does bowing matter as they are less straight on the 4x or 6x side?

In reality it should be ok I just wanted to overengineer it a little
 
To avoid these ads, REGISTER NOW!

capww8

Well-known member
Joined
Sep 6, 2013
Messages
94
My $.02, it would be rather difficult to do this wrong, I don't think you would see any advantage by over-building, over-engineering this.
 

jav

Well-known member
Joined
Mar 5, 2010
Messages
108
Location
Massachusetts
if your turning 2x4's on their sides, your limited to toe nailing from the studs to the cap and sole plate. Not great IMHO. I would use 2x6 for the vertical studs (for strength) and 2x3 cap and sole plates. Then I'd use 4" screws through the caps and soles into the 2x6 studs.

Definitely not conventional and ill advised but if its not load bearing and the peg board isn't being asked to support a lot of weight or large cantilevered loads, it may work.
 

Cudajas

Well-known member
Joined
Feb 22, 2013
Messages
280
Location
Cambridge Ontario Canada
You said "It's not load bearing but it has to support the 6x8 feet frame and plywood I am using as a loft up there. "

So the wall you are building will support a loft?

What are you putting up in the loft?

What else is supporting the loft?

Jason
 

AVIVIII

Active member
Joined
May 15, 2017
Messages
26
Location
NH
2x4s would be fine; that is to say, you probably won't gain anything from going to 2x6s. The 2x6 might be less likely to split when you screw or nail to it. Use screws.

Sent from my SM-G930V using Tapatalk
 
OP
P

PoorOwner

Well-known member
Joined
Feb 10, 2007
Messages
5,032
Location
CA
The loft is only 2 foot from the ceiling storing light stuff maybe not more than 150 lbs, paper towels, roof rack stuff.

Loft will sit on ledger on 2 walls and then have chain and turnbuckle to support from the ceiling. The pegboard wall will help stabilize it. Somewhere around the middle of it.

Here is a pic of how I am putting the 2x6 or 2x4. It's going to be framed first then move in place. So no toe nailing needed.

I think I will use 2x6 nailed with a strong tie 90 degree bracket together
 

Attachments

  • IMG_1350.jpg
    IMG_1350.jpg
    141.8 KB · Views: 205
Last edited:

MoonRise

Well-known member
Joined
Nov 5, 2010
Messages
4,045
Location
NJ
First, if this 'wall' is supporting a loft, then it is load-bearing (to a degree).

True, it's not supporting the structure, but it is supporting the loft and its loads.

Next, 200-300 lbs on the loft area can easily be supported, weight-wise, on a single 2x4 column. But buckling has to be considered, which depends on the load and the length (height) of the column. 8 ft column 2x4s, with six of them, holding up 300 lbs should be nothing to worry about.

(a single 8 ft 2x4 column, in compression, can hold up over 2000 lbs, depending on the actual wood species. Again, ignoring bending or buckling of the 2x4.)

https://www.strongtie.com/products/...on-connectors/technical-notes/post-capacities

http://www.forestryforum.com/members/donp/columncalc.htm

https://lpcorp.com/media/1354/lp-solidstart-lsl-lvl-wall-framing-technical-guide-english.pdf

Not joking, but your locale says CA. Do you have seismic construction requirements to meet in your actual locale?
 

Train

Well-known member
Joined
Jul 20, 2010
Messages
249
Location
Alberta, Canada
You realize by doing this you're only gaining 1 inch? What would be at the back of drawer that you couldn't reach in 1 extra inch?
 
OP
P

PoorOwner

Well-known member
Joined
Feb 10, 2007
Messages
5,032
Location
CA
yes, it has to support the weight but not like exterior wall is what I meant, the wall will be near the middle of the loft forming a T. The loft is unsupported for 4 feet, and I wanted to make sure it cannot see-saw, that's why I wanted to make sure the loft is tied by chain / stringer from the ceiling, ledgers and support so it would hold on it's own, then false wall is just an extra support.

I don't know if I have seismic requirement, it's basically glorified shelf.
 

bastage

Well-known member
Joined
Feb 6, 2017
Messages
234
Location
Kuna ID
Kreg jig for pocket holes and glue.. I think the joints end up stronger then using a metal bracket since it's less likely to pull out the end grain.
 
To avoid these ads, REGISTER NOW!
OP
P

PoorOwner

Well-known member
Joined
Feb 10, 2007
Messages
5,032
Location
CA
You realize by doing this you're only gaining 1 inch? What would be at the back of drawer that you couldn't reach in 1 extra inch?

Yes, I did a test and it made a difference between able stand and open the drawer and not having to stand on the side of the drawer.

It is 2" difference.
 

MoonRise

Well-known member
Joined
Nov 5, 2010
Messages
4,045
Location
NJ
6x8 ft loft, supported by ledgers on back wall and both side walls, holding 200-300 lbs or so?

Just make sure the loft itself isn't sagging (use a 2x6 on edge for the front unsupported edge of the loft platform and 2x4s on edge for the rest of the loft and screw/nail the plywood of the loft 'shelf' surface to the loft framing). Make sure the loft is secured to the ledgers as well.

Then you don't even 'need' your wall.

Front edge of loft still sagging a bit? Put a single 2x4 as a column under the unsupported edge of the loft.

IMHO.

:beer:
 
OP
P

PoorOwner

Well-known member
Joined
Feb 10, 2007
Messages
5,032
Location
CA
Kreg jig for pocket holes and glue.. I think the joints end up stronger then using a metal bracket since it's less likely to pull out the end grain.

Kreg uses 2.5" screws at an angle for 2x wood (1.5" to 1.5") I have a feeling there is something not strong about it moving one way vs the other. But the glue or alternate direction on each side should make a big difference.

Although I think I am stuck with using screws to avoid splitting so 3.25" nails may not be applicable. So pocket screw is the better option than driving end grain.
 

tjdux

Well-known member
Joined
Feb 4, 2014
Messages
801
Location
Southern Nebraska
Is the pegboard wall really needed? If the large shelf will support itself then maybe skip it?

After you put peg board on the wall and hang stuff on it are you gonna have enough space to get those drawers open?

Sent from my SM-G900V using Tapatalk
 
OP
P

PoorOwner

Well-known member
Joined
Feb 10, 2007
Messages
5,032
Location
CA
Is the pegboard wall really needed? If the large shelf will support itself then maybe skip it?

After you put peg board on the wall and hang stuff on it are you gonna have enough space to get those drawers open?

Sent from my SM-G900V using Tapatalk

The pegboard/wall storage is actually facing the front side of the green toolbox. I will not be putting hooks on the "inside", but I could use a couple of cradle to hold up the weed eater so it's not on the floor all the time.
 
OP
P

PoorOwner

Well-known member
Joined
Feb 10, 2007
Messages
5,032
Location
CA
And, before you ask why I put the toolbox in the middle 4 foot away from the walls, that's because the footer curb is sticking into the garage all around, except about 60" to right of the picture, where I have put in a couple of drawer cabinets as shown. You can see the curb at the top of the picture , it goes all around and sticks out from the wall.

Anything with casters against the wall will have a 4" gap in the back. Other items needs to be wall mounted, or have adjustable legs to straddle over the footer curb. work bench legs needs to be shortened in the back, etc.
 

tjdux

Well-known member
Joined
Feb 4, 2014
Messages
801
Location
Southern Nebraska
You could build out the wall with what i call a backer shelf.

Its a simple wood shelf the width of your curb wall that will make your workbench or whatever fit flush.

Use 1x4 or ripped plywood the width of the curbwall and build an upside-down U shaped shelf. Make it the same height as the toolbox and then it effectively creates a deeper work area on top.

I use this design behind my entertainment center to both hide cords from my toddlers and to span the baseboard trim so to not have a 1 inch gap.

Obviously you already have your shop laid out but I figured I would throw out the concept as it maybe useful to you down the road.

Its not easy to see in the photos but hooefully its noticeable.5fbf318ac574b869d8d3f53ac8ae4e65.jpg6318489f4067bda0ed20f6df1674ec0a.jpg

Sent from my SM-G900V using Tapatalk
 

Attachments

  • 5fbf318ac574b869d8d3f53ac8ae4e65.jpg
    5fbf318ac574b869d8d3f53ac8ae4e65.jpg
    187.5 KB · Views: 7
  • 6318489f4067bda0ed20f6df1674ec0a.jpg
    6318489f4067bda0ed20f6df1674ec0a.jpg
    143.7 KB · Views: 3

tjdux

Well-known member
Joined
Feb 4, 2014
Messages
801
Location
Southern Nebraska
^^^both of those photos rotates 90 degrees on me. Sorry for the difficulty. If on a phone rotate 90 degrees to the right if you can.

Sent from my SM-G900V using Tapatalk
 

akalian

Well-known member
Joined
Apr 27, 2016
Messages
355
Location
St. George Utah
Try this experiment. Take a couple of the long 2x4's and suspend them on the long side, say between a couple of cinder blocks. Then stand on them in the middle, and you see that they deflect a lot. Then turn the 2x4's so the short side is suspended between the cinder blocks, and stand on them in the middle.

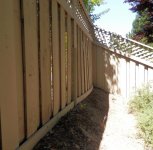
Doing it the way you suggested and depending on your climate conditions, and the amount of weight you add to the wall, could result in a bowed or wavy wall.

Here's what my backyard fence looked like with the similar method of construction you want to use.
 

Attachments

  • fence-bulge.jpg
    fence-bulge.jpg
    134 KB · Views: 42
Last edited:
To avoid these ads, REGISTER NOW!
Top Bottom