To avoid these ads, REGISTER NOW!

how to hang heavy things in a garage??

gumbellion

Active member
Joined
Jul 4, 2014
Messages
38
I would like to be able to hang individual items that weight up to about 400 lbs from the ceiling in our attached garage.
Right now the celiling is drywalled, and i am assuming insulated as there are 2 bedrooms above the garage.
I would like to SAFELY be able to hang a deer in the garage from the ceiling and not worry about doing damage or anything.

I was thinking about finding a beam to run from wall to wall and putting a couple heavy duty eye bolts in it, or else the easier idea, but maybe less safe would be to run a board perpendicular to the floor joists for the second floor and screw it to the joists and have it span about 5 joists and put the eye bolts into that board (probably a 3x8 or something)

What ideas or suggestions does the group have?

The other thing i would like to be able to hang from the ceiling is the rear end of my snowmobile. This fall i am going to change the track and the easiest way to do it is suspend the entire rear end in the air while pulling out the drive shaft and rear suspension


Thanks!
 
To avoid these ads, REGISTER NOW!

workhurts

Well-known member
Joined
Mar 5, 2006
Messages
277
Location
VA
I'd like to hear ideas also since this lends itself to my ultimate idea of hanging my motorcycle from the ceiling as it only ways 400lbs. I think about it from time to time and even if the math made sense, I'd never have the courage to do it.

I think it's ultimately about the pull through of the screws/bolts. Also the heads of the bolts themselves would have to withstand the weight. Then the wood itself, what kind of weight is it designed to support in that direction and would it bend or sag. The closer this is to a wall than the middle of a room the better.

With movement like a punching bag (for example), they make special steel flattened U shaped fittings so you aren't using eye bolts. They work better and that would be something I would use as a minimum instead of an eye bolt
 

Shiftless

Well-known member
Joined
Mar 9, 2014
Messages
14,580
Location
East Bay SFO
I like the idea of something like a 2x4 spanning multiple ceiling joists. If you span at least 3 of them, I doubt that you will have any problem with a weight of 400 pounds. (disclaimer... I am not a structural engineer) Your idea of 5 is good too.

Here is how I would do it.
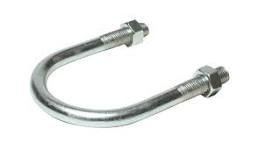
Get a beefy U-bolt like this picture. Maybe 3/8 steel. Drill two holes in your length of 2x4 or whatever you choose. Slip the U-bolt through the holes and fasten in place using nuts and washers on top and bottom. I like bolts and nuts way better than screw eyes.
Once that is done, lift your 2x4 into position and lag screw it through your ceiling drywall and into the joists. Make sure you hit a joist with each lag screw. Pre drill passage and pilot holes to avoid splitting the wood.
If you don't like the looks of regular lag screws there are Torx drive framing screws that will do the same job. Or get fancy and recess the hex heads slightly. I wouldn't nail it though. Screws hold better and also, if you want to remove this set up in the future, you can get it down in a minute or two.
Paint the 2x4 to match the ceiling if you want to.
 

Attachments

  • image.jpg
    image.jpg
    5.8 KB · Views: 40
Last edited:

LOTW

Well-known member
Joined
Oct 21, 2013
Messages
119
Location
Northern Minnesota
I made a beam by sandwiching 3 2x6s and it just lays across the ceiling joists. I drilled a hole through the sheeting and dropped a chain through. Chain is wrapped around beam and bolted. No problem hanging deer from it
 

Colin Len

Well-known member
Joined
Jan 30, 2013
Messages
1,234
Location
Long Beach CA
About 15yrs ago I needed a way to pull out my engine but didn't have a hoist and didn't want to rent one twice. I bought a cheap chain hoist off ebay and bolted it to the ceiling (similar to your situation there was a bedroom above the garage). I simply mounted a 2x6 perpendicular to the ceiling/floor joists in order to spread the load over multiple framing members. Worked fine for the ~350lb engine/transmission I was removing.
 

FMC1959

Well-known member
Joined
Feb 9, 2014
Messages
2,319
Location
Montreal, Canada / Upstate NY
What is key is that you have bedrooms above, so you are NOT screwing into trusses which would not be intended to support this extra. Rather floor joist, which should be able to handle this weight.

I am not an engineer, but if I remember right, bedroom floors are supposed to support 40 lbs/sq ft.

Something also key is the age of your house, 20 years or older, you probably have solid 2 x 8 or 10 or 12, depending on spans. Many newer homes have these engineered "I" joists that are usually made with a 2x3 top & bottom, and OSB in the middle. They are supposed better than traditional 2 x's, but not for screwing into from the bottom like you need to do.

If your house is on the newer side, it would be best to make a hole and check what you have, then cover it up with the board you will hang for the u bolts. If the snowmobile & deer rack are close enough, use one nice piece of 3/4 plywood, using #8 or #10 x 3" screws, trying too catch at least 4 joists for good support. Also, don't be stingy with the wood screws, more screws will distribute the sheer strength better. And using some washers on these screws to help them from going through the wood over time, might not be a must do, but I would as it costs next to nothing and just reinforces everything.
 

Bluedodge

Well-known member
Joined
Jun 22, 2015
Messages
1,995
Location
Michigan (not the Detroit part)
image_21460.jpg
 

Shiftless

Well-known member
Joined
Mar 9, 2014
Messages
14,580
Location
East Bay SFO
I made a beam by sandwiching 3 2x6s and it just lays across the ceiling joists. I drilled a hole through the sheeting and dropped a chain through. Chain is wrapped around beam and bolted. No problem hanging deer from it

LOTW:
I nominate your approach for the highest safety factor hanger award:D
You have a 6x6 spanning either 16 inches OC or 24 inches OC. joist to joist.

But that wouldn't work for the OP who has bedrooms above the garage.
 

Git

Well-known member
Joined
May 18, 2008
Messages
6,894
Location
S Cal
I forgot to say my answer above is if you have standard 2 x's joists. If you have the engineered joists, best to see if a structural engineer will respond.

^^^This

You need to find out what type of joists you have - solid or engineered. If you don't know your going to have to cut a small hole somewhere and see
 
To avoid these ads, REGISTER NOW!

Cyberbear

Well-known member
Joined
Nov 23, 2013
Messages
1,524
Location
California
A full length beam supported at each end may be over kill for your needs, but it is going to be very strong. Normally an over head ceiling with living quarters above is not designed for heavy over head loads, be careful about your choice. No one wants 400 lbs. of anything falling from above.
 

CJM8515

Well-known member
Joined
Mar 8, 2014
Messages
9,307
Location
NJ
A deer, eh they aint that heavy.

Ive hung deer in trees using nothing more than heavy nylon rope I used to attach a pulley.

My own garage I have a large I beam that spans the garage (so we dont have a damn lolly column). I bought a 1/2 large hook and put a metal pulley on it no problem. Deer hung there for days no issues.
 

JettaGetUpandGo

Well-known member
Joined
Jun 3, 2015
Messages
685
Location
Pewaukee, WI
This is where having a location listed helps. Are you far enough north where you have either a crawlspace or full basement? Chances are whatever joists were used for your first floor framing are the same as what was used in the second floor. Sizing may be different, but if the first floor has I-joists I'd bet money on the fact that your second floor does too.

If you do have I-joists, what about building a simple stand of your own? I am picturing two 4x4 posts with wide bases with 2-2x8's running between them. For the few times you will need this it is easy to setup and can be stored in three pieces out of the way.
 
OP
G

gumbellion

Active member
Joined
Jul 4, 2014
Messages
38
the floor/ceiling in the house is made of 2x10s on end, the house is about 25 years old
for the plywood idea i dont understand how it would be better than a few 2x6 on end. the 2x6s i could just put a couple eye bolts into and not worry about them pulling out, but the ply wood i dont understand how i would hang something from it, as i wouldnt be screwing eye bolts into it
So now im thinking 2x6 or 2x8 sandwiched together spanning a few of the floor/ceiling joists perpendicularly and i will put a couple eye bolts in it with the back of the bolt sun into the boards. screw that mess into the ceiling and voila.
Will post up results on the weekend
 
OP
G

gumbellion

Active member
Joined
Jul 4, 2014
Messages
38
at 400 i should have a good margin of error for anything that i would like to hang
so at 400 i could hang half a moose as well

Filled my bull tag 3 weeks ago!
 

cg81

Well-known member
Joined
Sep 24, 2013
Messages
221
I screwed a 1/2" lag eye bolt about 5"long in the ceiling joist of my garage. I have used it to hang a couple deerie so far. I wouldn't trust it with too much weight, but a 150-200lb field dressed deer just long enough to process, no problem.
 

wssix99

Well-known member
Joined
Mar 2, 2011
Messages
5,162
Location
Chicago, IL
the floor/ceiling in the house is made of 2x10s on end, the house is about 25 years old
for the plywood idea i dont understand how it would be better than a few 2x6 on end. the 2x6s i could just put a couple eye bolts into and not worry about them pulling out, but the ply wood i dont understand how i would hang something from it, as i wouldnt be screwing eye bolts into it
So now im thinking 2x6 or 2x8 sandwiched together spanning a few of the floor/ceiling joists perpendicularly and i will put a couple eye bolts in it with the back of the bolt sun into the boards. screw that mess into the ceiling and voila.
Will post up results on the weekend

If your floor can handle a 400lb corpse in the rooms above, it should be able to handle the load from below. The trick is to spread it out and not put it on a single point. If you can spread the load out horizontally, that will help. (Transferring the loads vertically at a single point along the span won't be much different than putting in an eye bolt.)

If you are mid span, you will be kinder to your beams if you make your attachments to the center of the beam. (The top and bottom edges are taking all the loads of your floor.)

I would put a horizontal 2X12 block between two joists, attach to that block however you want, and then you should be good.
 
To avoid these ads, REGISTER NOW!
Top Bottom