To avoid these ads, REGISTER NOW!

How to insulate and OSB pole barn?

estesbubba

Member
Joined
Jul 29, 2014
Messages
20
Hi - first time poster here. I'm having a 30x40 pole barn with 8x40 porch put up for a woodworking shop. They should finish up tomorrow and the next steps are to get concrete and power ran to the building. I'm going to finish the inside myself and trying to figure out the best way to do that. I can get R19 insulation in rolls up to 8' wide for the walls and will spray in the ceiling. I can also get 7/16" OSB in 4x10 sheets. My posts are 10' apart on center so it seems running the OSB horizontally makes more sense.

Anyone finish the inside of a pole barn themselves or have a good link on the best way to do it?

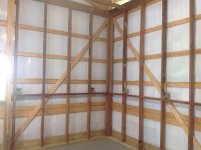
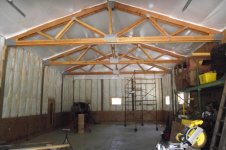
Here are some pics of it.

IMG_0061.JPG


IMG_0062.JPG


IMG_0050.JPG


IMG_0047.JPG
 
To avoid these ads, REGISTER NOW!

kd3pc

Well-known member
Joined
Aug 10, 2013
Messages
3,630
Location
Northern Neck
several ideas here on the GJ, I personally like the metal ceiling and then blown in insulation.

for the walls, batts and rolls between furred out 2x lumber to give you the R value you want, then osb to finish, paint it.

OSB and metal ceiling all make electrical installation tougher, or you can use EMT and do everything exposed.

YMMV
 

gsport

Well-known member
Joined
Mar 1, 2008
Messages
2,176
Location
Salem Oregon
If you look past everything, you can see I used 4x12 sheets of foil lined insulation
 

Attachments

  • image.jpg
    image.jpg
    111.7 KB · Views: 127

kbs2244

Well-known member
Joined
Nov 11, 2006
Messages
14,065
I would for get about space heating and go to direct I R heaters.
Aim and forget.
 

astroracer

Well-known member
Joined
Jun 22, 2005
Messages
3,001
Location
Mid_Michigan
I furred out the inside wall of my shop with 2x4's 16" on center. Regular batt insulation and covered with dry wall. Furring out the walls this way gives you something to hang your outlets on and cabinets also if you are thinking of those down the road.
Mark
 
To avoid these ads, REGISTER NOW!

minerfarmer

Well-known member
Joined
Feb 11, 2012
Messages
104
Location
Central Illinois
I framed out flush to my poles with 2X4 lumber I salvaged from an old bowling alley. 11/2 inches of spray foam then 6 inch batts. OSB and paint.
 

Attachments

  • image.jpg
    image.jpg
    133.8 KB · Views: 168

minerfarmer

Well-known member
Joined
Feb 11, 2012
Messages
104
Location
Central Illinois
Heard good and bad things about OSB but wanted wood on the walls. 7/16 OSB was 1/2 the price of plywood. Primed with oil base paint and finished with cheap latex semi-gloss. I like how the walls turned out. Working on putting metal on the ceiling now.
 

Attachments

  • image.jpg
    image.jpg
    136.4 KB · Views: 200

Mike Miller

Well-known member
Joined
Jul 9, 2012
Messages
297
Location
La Pine Or.
I framed up the inside walls, did all the wiring and plumbing then called an insulation company to fill the walls and ceiling (I hate that job). Then did the inside walls. Quiet, comfortable and easy to heat.
 

Attachments

  • 6.jpg
    6.jpg
    124.5 KB · Views: 188
  • 15.jpg
    15.jpg
    135.8 KB · Views: 179
  • 27.jpg
    27.jpg
    133 KB · Views: 179

Highbeam

Well-known member
Joined
Feb 15, 2011
Messages
2,292
Location
Mt Rainier foothills, WA
Looks great Mike.

I sticked out the walls (12 foot pole spacing) like minerfarmer. 16" on center, 2x6, and then used faced R-19 batts and am now putting up OSB on top of that. Metal ceiling of course and will have blown in cellulose above the metal.
 

ph1gering

Well-known member
Joined
Nov 1, 2013
Messages
194
Location
Upstate, NY
I ran my batts from the floor to ceiling then ran girts on the inside, easy simple cheap.. In my thread below if you want pics. Just make sure to put one stiffiner between each pole really stiffens the walls big time.
 
To avoid these ads, REGISTER NOW!
Top Bottom