To avoid these ads, REGISTER NOW!

How to insulate rafters/vaulted ceiling

Crazy68Dart

Well-known member
Joined
Apr 10, 2010
Messages
484
Location
NE Ohio
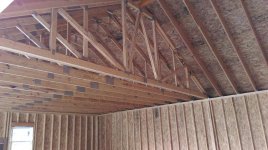
New garage, starting to thinking about finishing out the interior. 22' of the garage has storage (attic trusses), the remaining 14' is stick framed / rafters and ridge beam for a future lift. This section uses 2x12s @ 24" OC. What would be the proper way to insulate? R30 (10" thick) faced insulation or R38 12" thick? I was going to get a quote for spray foam, but I probably won't like the price. I like the idea of the high R-value it would provide, but we'll have to see.

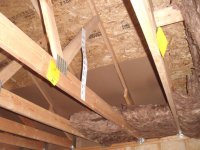
Soffit/eves are vented, and ridge vent at peak. Insulation should *not* touch underside of roof decking, correct? I also need baffles from soffit to peak or no? Vapor barrier?

Thanks!
 
To avoid these ads, REGISTER NOW!

Falcon67

Well-known member
Joined
Jun 11, 2009
Messages
18,371
Location
Merkel, TX
I think you have the right idea. I'm planning for a lift and it will require some modifications in the lift area. My rafters are 2x6, so I will use R-13 batts and leave air space above. My plan is to cut in a ridge vent over the lift area and use small collar ties up near the peak to support the ceiling panels. I also have vented soffits so the air should move easily up the rafter spaces.
 

Voi

Well-known member
Joined
Oct 10, 2010
Messages
5,151
Location
Western South Dakota
Soffit/eves are vented, and ridge vent at peak. Insulation should *not* touch underside of roof decking, correct? I also need baffles from soffit to peak or no? Vapor barrier?

2x12 is a lot of room.

Some guys have created their own baffles by cutting rigid foam and spacing it away from the roof decking and then using canned spray foam to seal in the edges. You could do this and still have a lot of space for batts. How much room would depend on how thick of rigid you used and how much of an air space would be needed (I'm not clear on how little air space is needed or if sealed in rigid would replace a moisture barrier).

I think some of the more expensive rigid options come in about half the cost of closed cell spray foam but to save the money you'll need to do the labor yourself. I've cut and installed rigid in between wall studs and it's not difficult work but time consuming and certainly easier than doing it between rafters I would think.

Then there are the multiple cans of Great Stuff I used. It added up.

You could also do flash and fill by having 2" of closed cell sprayed on the underside of your decking and then filling in with batts.
 
OP
C

Crazy68Dart

Well-known member
Joined
Apr 10, 2010
Messages
484
Location
NE Ohio
Yes, 2x12s... I'm not sure if the builder thought I was putting a helipad on the roof or what. He didn't skimp on lumber in this garage, that is for sure.

Either way, the space gives me a lot of room for insulation, which in the long run is a good thing. In the short run, it will cost more money.

Doing some research it seems that general "internet consensus" is 1.5-2" air space between the insulation and roof deck. From what I understand closed cell is sprayed right on the decking (no air gap). I didn't realize you could transition from this to a fiberglass in sort of a hybrid approach still without airspace?

Good thoughts on insulation board. I had not considered that. In general, yes it is going to be a PITA if I do this myself. The peak is about 18' from the floor. Hiring it out has advantages in this area, but I am sure I will be disappointed with the quote price.
 

Denwood

Well-known member
Joined
Sep 22, 2014
Messages
4,236
Location
Thunder Bay, Ontario, Canada
As you have 12", the best buzz for your buck is likely 10" of insulation, and the air gap. I did my ceiling full closed-cell spray foam with zero eave ventilation...but that's with 2x4 stringers. This was the best solution in terms of air leakage and R value in that situation.

Your situation is different. You can get R30 with 10" of fiberglass, which would be cost prohibitive in spray foam. If cooling is a factor in summer for you, a properly vented 1-2" gap will keep roof deck temps down a bit, which may prolong shingle life. My one issue with full spray foam/zero venting (as I did) is that any leaks in the roof membrane will go pretty much unnoticed. If you do the vent space/insulation, any leaks would be evident.
 

Voi

Well-known member
Joined
Oct 10, 2010
Messages
5,151
Location
Western South Dakota
From what I understand closed cell is sprayed right on the decking (no air gap). I didn't realize you could transition from this to a fiberglass in sort of a hybrid approach still without airspace?

I would Google [flash and fill] or [flash and batt] without the brackets and read as much as you can. If you include key word like 'roof', 'deck' or 'ventilation', etc. you'll eliminate some of the discussions on wall insulation and get more info about roof systems. 'Hot roof' is another good one to include.
 

theoldwizard1

Well-known member
Joined
Feb 22, 2011
Messages
43,386
Location
SE MI
Doing some research it seems that general "internet consensus" is 1.5-2" air space between the insulation and roof deck. From what I understand closed cell is sprayed right on the decking (no air gap). I didn't realize you could transition from this to a fiberglass in sort of a hybrid approach still without airspace?
Yes, most "flash and batt" jobs leave no air space. I'm not certain the hybrid approach is worth the money on your build. Maybe in the wall.
 

rsanter

Well-known member
Joined
Dec 22, 2007
Messages
18,533
Location
visalia ca
If it was me I would do the spray foam. They have kits where you can do it yourself but it is still a bit expensive.

I also like the idea of cutting rigid foam to fit. With this you have several options. You can cut and install a couple layers leaving a space ( flue) above it. When you do this you will need a ridge vent at the top so that you get convection and the hot air will self evacuate.

The other way is to put the rigid foam righ up to the roof and put as much as you can and just use the foam to impede the heat from coming in or leaving. I like this method

IMO for your application the fiberglass insulation will be the least effective as it relys on six sided contact to meet its rating as well and not compacting at all.
That means you will have to install some craft paper or sheathing on both sides of the insulation

Bob
 

Denwood

Well-known member
Joined
Sep 22, 2014
Messages
4,236
Location
Thunder Bay, Ontario, Canada
The problem with flash/bat in this case is that with 10" or so of bat, your vapour barrier is on the wrong side of the thermal equation. It's likely you'd get condensation on the interior surface of the foam. The typical rule (may vary in your climate) is that your vapour barrier should follow a 1/3 to 2/3 rule. 2/3 of the R value of the system should be on the cold side. If you did 3-4" of spray, (R20) and R10 of bat, you'd be ok. You definitely don't want a vapor barrier at your interior ceiling in that case.

The R38 "ecotouch" diagram makes sense...but you'd need to very careful in terms of installation.
 
Last edited:
OP
C

Crazy68Dart

Well-known member
Joined
Apr 10, 2010
Messages
484
Location
NE Ohio
The problem with flash/bat in this case is that with 10" or so of bat, your vapour barrier is on the wrong side of the thermal equation. It's likely you'd get condensation on the interior surface of the foam. The typical rule (may vary in your climate) is that your vapour barrier should follow a 1/3 to 2/3 rule. 2/3 of the R value of the system should be on the cold side. If you did 3-4" of spray, (R20) and R10 of bat, you'd be ok. You definitely don't want a vapor barrier at your interior ceiling in that case.

The R38 "ecotouch" diagram makes sense...but you'd need to very careful in terms of installation.

This is what I have concerns over (I always over-think things, but I don't want to screw this up). How much thickness of spray foam is enough to avoid the condensation issue?

rsanter - can you explain the "six-sided" comment?

In general, the least "creative" approach seems to use R30 faced bats, this will leave me an air gap where natural convection will occur from the vented soffit to the ridge vent at the peak. But it also seems like this is a nice area for any interior heat to escape out the ridge as well. I guess that is the point of the insulation -- and also why closed cell spray foam performs a lot better.

I'll need to look into the cathedral R38 stuff -- thank you.

IF I just simply do batts, I assume I need/want faced, correct? Then do a vapor barrier before my finishing (drywall, etc.) or is the facing enough?

Thank you all again for the help.
 

sands35

Well-known member
Joined
May 29, 2012
Messages
936
Location
St. Joseph, MI
There are guidelines on how to do insulated cathedral ceilings. IIRC 50% needs to be closed cell foam given your temperature zone to avoid condensation. All the reading I've done suggests that cathedral ceilings are the hardest to get right and if not, lead to more problems than other methods of doing insulation.

Google "cathedral ceiling insulation"

http://www.greenbuildingadvisor.com/blogs/dept/musings/how-build-insulated-cathedral-ceiling

If you want to install a combination of closed-cell spray-foam on the underside of the roof sheathing and air-permeable insulation between your rafters — an approach sometimes called “flash and batt” — the building code requires that spray foam (or, arguably, rigid foam insulation) be “applied in direct contact with the underside of the structural roof sheathing” and that the foam insulation meet the requirements “specified in Table R806.4 for condensation control.” These are the same minimum R-value requirements mentioned above, ranging from R-5 in zone 1 to R-35 in zone 8. Moreover, "The air-permeable insulation [for example, fiberglass batts or cellulose insulation] shall be installed directly under the air-impermeable insulation."

and

https://www.energycodes.gov/sites/default/files/documents/cn_unvented_attic_assemblies.pdf

You'll need to read up on what is a vapor-retarder and what is a vapor-barrier. Not the same thing and it depends on your desired finish on the inside.
 
To avoid these ads, REGISTER NOW!

LaneRover

Well-known member
Joined
Jan 19, 2014
Messages
301
Location
Maine
If you are doing a vapor barrier you don't need faced insulation.

I would take a look at the Mineral wool insulation too. I have liked working with it A LOT more than fiberglass. It doesn't soak up water like a sponge if there is a leak AND vermin don't like it.
 
OP
C

Crazy68Dart

Well-known member
Joined
Apr 10, 2010
Messages
484
Location
NE Ohio
I won't argue that this might be tricky, but I don't think it is going to be that much of a problem... FWIW, I attached a few pics.
 

Attachments

  • 151015-IMAG2326.jpg
    151015-IMAG2326.jpg
    151.5 KB · Views: 108
  • 151015-IMAG2333.jpg
    151015-IMAG2333.jpg
    152.7 KB · Views: 120

Denwood

Well-known member
Joined
Sep 22, 2014
Messages
4,236
Location
Thunder Bay, Ontario, Canada
You are correct in that fiberglass effective R value drops a lot with convection, and leaving a 2" gap with the fiberglass exposed to the vented area will do just that. If you decide to leave the gap, it would be best to seal off the cavity with a vapor permeable material.

If it was me, I would drywall the non vaulted section, and vertical walls in your loft. Wire your ceiling. Spray foam the backside of the drywall with 2" closed cell and blow in cellulose. Your vertical sections right now are not framed for adequate insulation, so you could either add support for blow in, or go thicker on the spray foam. I used another R60 blow in cellulose after spray foam. Your vault section is not huge, so either go with 4" (R20 for zone 5) see table below) spray foam directly to the deck, and fill the rest with bat (tightest, most efficient solution), or go with the R38 and air gap. Again, check on the vapor barrier/insulation ratio for your area.

The minimum r value of foam in your vault should correspond to the table below:

R-5 foam for Climate Zones 1-3,
R-10 for Climate Zone 4C,
R-15 for Climate Zones 4A and 4B,
R-20 for Climate Zone 5,
R-25 for Climate Zone 6,
R-30 for Climate Zone 7, and
R-35 for Climate Zone 8.

Read more: http://www.greenbuildingadvisor.com...ild-insulated-cathedral-ceiling#ixzz3sQj3orvu
Follow us: @gbadvisor on Twitter | GreenBuildingAdvisor on Facebook

I general contracted our net zero (ish) building (about 9000 sq/ft) three years back using that technique as well as a furred air space wall assembly. The building at -20C average for February was only $228 to heat 9000 square. At temps above 5C, no heat is required as the occupants/computers/lights generate enough heat. Once we add some roof top solar and storage, the bill will be zero.
 
Last edited:
OP
C

Crazy68Dart

Well-known member
Joined
Apr 10, 2010
Messages
484
Location
NE Ohio
Denwood, thanks. When you say "not framed for adequate insulation" you are talking about the "end" of the loft/attic where the support trusses are for the ridge beam, correct?

The plan is to panel/drywall that area, correct. I was thinking of possibly using insulation board (poly or XPS) as I can cut/fit and its higher R-value. I don't have (immediate) plans to insulate the attic itself (rafters, etc.), but will only insulate the joists / ceiling of the attic area, which are 2x8s. I will be placing flooring for the attic, likely T&G OSB. I was planning on using batts in the joists, after I get the electrical done, and then drywall or whatever finish paneling I end up with for the ceiling under the attic.
 

Denwood

Well-known member
Joined
Sep 22, 2014
Messages
4,236
Location
Thunder Bay, Ontario, Canada

Gerald, in climate zone 5, you would need a minimum of R20 in foam board to avoid condensation issues with your setup. If you vapor barrier the interior membrane, then you have a moisture trap. Either way, one needs to be aware of dew point issues in the wall system, and ensure a drying (vented) path is maintained. I believe that is why the non-vented spray foam method for cathedrals has become popular.

There is another system that you could use if you're looking to really max efficiency in your vault, but keep costs down. We used a "furred airspace assembly" for our entire building..and given the thermal imaging we did at -25C, it's crazy efficient.

You would use the 10" fiberglass and leave the vent space. Then you would install 2" closed cell styro, completely covering the roof stringers and insulation..on the inside. Over this you install a thermal reflective (shiny) vapor barrier, taping all the joints. Add 2x2 furring every 16" to 24". Wire lights etc. using the furring strips to anchor wire and boxes. There are zero penetrations to the envelope this way. Then drywall for fire rating. This system gives you a thermal break, radiant reflective air gap, and a very tight envelope. You also end up with warm "raceways" to run future wiring. Any punctures of the drywall for any reason result in zero vapor or air leak issues as you have the warm space formed by the furring strips and drywall. The thermal reflective system is a hard one to peg with respect to effective R value, but the air tight and thermal break features make for an extremely efficient system.

Along with spray foam used strategically at the exterior floor joist detail and skylights etc, that system has resulted in a $228 heating bill for 9000 sq/ft over a -20C average month. Last month, average temps at 5C (40F), costs are about $50.

Matias here on GJ is doing a garage build in Finland where this wall system appears to be code. They also required 6" of foam underneath his slab. His heating costs will likely be 75% less than 99% of garages the same size.

I have the NRC research docs on this system. If you're interested, pm with your email :)
 
Last edited:

Gerald O

Well-known member
Joined
Mar 5, 2013
Messages
1,884
Location
NC
Gerald, in climate zone 5, you would need a minimum of R20 in foam board to avoid condensation issues with your setup. If you vapor barrier the interior membrane, then you have a moisture trap. Either way, one needs to be aware of dew point issues in the wall system, and ensure a drying (vented) path is maintained. I believe that is why the non-vented spray foam method for cathedrals has become
Denwood, with R-30 fiberglass under only 1/2" of foam there is not a significant thermal boundary at the interface between them. As for drying, this is a fully vented roof system, and there is no inside vapor barrier membrane. The foam board is not acting as a vapor barrier because it is not sealed around the edges. It's more of a vapor retarder,as is the kraft faced fiberglass. My technique is little different than roof baffles except that a bit of R value is gained from the foam board. This is not like flash and bat in which the spray foam forms a vapor barrier.

I'm in zone 4 with the additional problem of having high humidity summers. Vapor barriers are a problem here due to the summer cooling season. The best compromise is to use a vapor retarder that allows drying to take place.
 

stikman56

Well-known member
Joined
Jun 12, 2014
Messages
3,127
Here's how the pro's did mine. Some kind of cardboard looking thing up at the bird blocks, then batts were put in.They blew in cellulose for the rest up above, but started like this before the sheetrock was in.
 

Attachments

  • 004.jpg
    004.jpg
    134.8 KB · Views: 75
  • 002.jpg
    002.jpg
    133.1 KB · Views: 49

Denwood

Well-known member
Joined
Sep 22, 2014
Messages
4,236
Location
Thunder Bay, Ontario, Canada
For sure Gerald, vapor barrier and treatment will vary with the zone. I was just pointing out that for the OP's location, inside walls need to be tight in terms of vapor barrier, and you don't want anything impeding drying beyond that. Once insulation gets wet from condensation it can take a very long time to dry.

In very cold climates, the best system I've seen yet uses vapor permeable walls, 18" of cellulose, and an interior wall similar to the furred air space assembly I described earlier.
 

tgj7

Well-known member
Joined
Dec 1, 2015
Messages
54
As a side note, since you have 18' ceilings, mine is 15', I got 3 sets of 6' baker scaffolding for about $500. I did the siding and ceiling insulation with it. I now use them as movable work tables.
 
To avoid these ads, REGISTER NOW!
Top Bottom