To avoid these ads, REGISTER NOW!

How to level an uneven concrete slab

oldpops

Well-known member
Joined
Feb 23, 2018
Messages
309
Location
Southern California
Hello all! I have a question that I don't see has been answered (to the extend of my issue). I had a concrete guy come out to add an extension off our front patio. The guy has good prices and plenty of references but he works by himself. The guy prepped the area and laid out the forms and all looked ok. The problem I have now is that the guy put in a drainage slope that is way too much. The patio is 16 feet wide and the guy put a slope of 1/4 inch a foot, so the far side is down about 4 inches from the front side. This is way too much a slope & more than I wanted.

On the day of the concrete pour, it looked to me like he had dropped the forms on the far side a bit. So I went to speak with the concrete guy about the issue. However, he was obviously in distress. It was very hot outside so the concrete was drying faster than normal, so this old guy was busting his hump to get the job done. One look at the guy told me that I better get ready to call 911 (seriously). In any event, the concrete slope issue was pushed by the wayside, and my neighbor and I did our best to get the guy cooled off.

He kept trying to get up and finishing the job until I finally told him no job is worth his life. Anyway, the guy waited a little bit until he felt better and then left. However, now I can't get ahold of him and have no idea of how to level up the concrete. Perhaps he dropped the far side form because he didn't order enough concrete. I don't know so I've want to see if there is a way to fix this problem without pulling up the slab. Anyone have any ideas? Thanks in advance to all who offer suggestons and advice!
 
To avoid these ads, REGISTER NOW!

LopezBart

Well-known member
Joined
Oct 13, 2023
Messages
2,585
Location
Lopez Island, WA
Typical patio slopes vary from 1/8" to 1/4" foot. If your area gets heavy rain or rapid snow melt, I'd lean towards the larger number. Much less, and your patio may not drain properly away from the house, which is pretty important. If you don't have a laser handy, a water level will quickly let you measure how much slope you do have.
 

rayra

Well-known member
Joined
Dec 1, 2014
Messages
4,724
Location
Escaped from Los Angeles
OP says nothing about location. A lot of the country you'd be glad to have that proper slope. Just as with the slab in an attached garage, it is meant to direct water AWAY from your house.

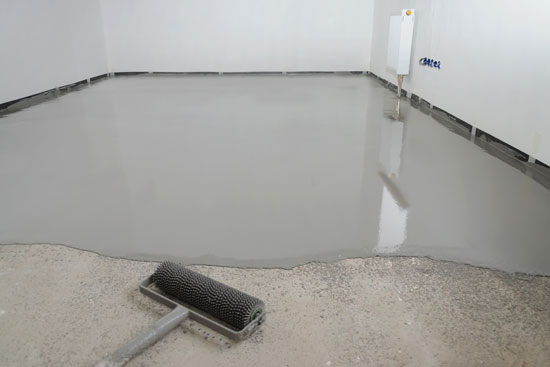
If you are determined to screw it up and make it flat / level, you can hire another crew to come in and properly prepare the surface, add new edge forms and apply a bonding agent and then overpour with self-leveling mix. I'm not sure what its minimum thickness should be on the high side of your original slide, but such material is often used as un underlayment process for floor tiling / remodeling.


To avoid these ads, REGISTER NOW!
OP
O

oldpops

Well-known member
Joined
Feb 23, 2018
Messages
309
Location
Southern California
Thanks everyone! I know that the slope he used was considered OK but being in southern CAL we don't get any snow, and very rarely get more than snake spit for rain. Anyway, the rest of the patio (poured earlier) is flat (with a very small / minimal slope, and this patio extension looks out of place. There are other more serious problems in the world so it won't ruin my day if it has to stay this way.

The concrete guy is OK, he's done other jobs since mine and I'm glad he's doing better - but I was truly scared for him on the day of the pour. In any event, I was just wondering if there was anything that could be done now to level it up a bit. I've had a couple other concrete contractors come out and they said the slope was too extreme for our weather, especially since it's connected to the existing (very little slope) patio slab. Of course their solution was to rip it our and pour a new patio extension, which they would be only too happy to do for me ($$$).

Many years ago we had a contractor add a room to our house over where a little patio slab was. Instead of pulling out the existing patio slab, they poured over it. There was one raised area where the contractor said they couldn't pour concrete because it wouldn't be thick enough - so they used some kind of 'pour-stone' for that area. Never had a problem with the floor in the new room. I am wondering if there is anything like that out now that can be used for our situation. If not, I always learn things here and I do appreciate all the suggestions and advice!
 

Zeke

Well-known member
Joined
Aug 13, 2009
Messages
17,176
Location
Long Beach CA, the sewer by the sea.
Sorry it doesn't look right to you. 1/4 in 12 is good for plumbing and flat roofs but maybe a tad much for a patio.

I would suggest some kind of decoration. Under cover it could be an outdoor rug that differentiates the 2 surfaces. The rug could bo on either one, but it would define the space. Another idea is bench seating, a planter, or a row of pots. Something to take the eye upwards from the ground level.

Anything that spans both will excenterate the difference.
 

CraigStu

Well-known member
Joined
May 22, 2014
Messages
4,089
Location
Blacksburg, Va
It is a shame but I think you will have to learn to live w/ it. Like rayra says you could try an over pour but I am afraid that the thin end would be a constant source of small pieces breaking off.
 
OP
O

oldpops

Well-known member
Joined
Feb 23, 2018
Messages
309
Location
Southern California
You guys are right. There are bigger problems in the world than my sloped patio slab. I liked the idea of putting a bench or other yard furniture, plus maybe an outdoor rug. We also intend to build a fence around it so I'm hoping this will at lease take care the appearance of the slab (being so low on one side). IN any case - thanks everyone!!!
 
To avoid these ads, REGISTER NOW!
Top Bottom