To avoid these ads, REGISTER NOW!

How to route the wire for subpanel?

smokey0066

Well-known member
Joined
Aug 4, 2011
Messages
59
Location
MN
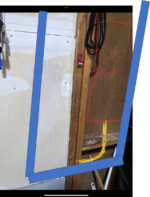
I posted about putting in a subpanel awhile back. I was planning to mount the subpanel in this garage stud bay, next to the house. Then run the SER down and through the corner (yellow line). Well I started tearing into the wall this weekend and ran into this problem. The 2x4 wall is not aligned with the house corner. You can see in the pictures the drywall is about 5/8" below the stud on the garage side. I opened up the drywall and you can see there is a ton of structure in that corner. I wouldn't be able to angle the hole in and maintain the integrity of the 2x4.

Is my best option putting in conduit around that corner to get into the house?
Can I run service wire up to that corner and then pop it out into the garage through a LB over the corner then LB back into the stud cavity and up into the panel?
Or should I just use conduit for the whole run and ditch the SER?

The main panel is on the other side of the house about 60ft over.
IMG_0071.jpg
corner.jpg
 

Attachments

  • IMG_0071.jpg
    IMG_0071.jpg
    328.4 KB · Views: 5
To avoid these ads, REGISTER NOW!

dave*99

Well-known member
Joined
May 5, 2009
Messages
4,274
Location
Coastal NJ
I had to deal with a similar issue years ago. I studded the single stud bay out with an additional pair of studs. In my case, one side of the bay ran into a corner of the garage. The garage was insulated and sheet rocked. The new chase I created was convenient to run wire, and I had a fully insulated stud bay behind it.
 
OP
S

smokey0066

Well-known member
Joined
Aug 4, 2011
Messages
59
Location
MN
I had to deal with a similar issue years ago. I studded the single stud bay out with an additional pair of studs. In my case, one side of the bay ran into a corner of the garage. The garage was insulated and sheet rocked. The new chase I created was convenient to run wire, and I had a fully insulated stud bay behind i
Interesting. So you're saying I would build a little bump out of my floor joists so that I could come straight through that 2x4 into the bump out and route the service wire into the floor cavity from there?
 

yatg

Well-known member
Joined
Aug 16, 2019
Messages
2,834
Location
Southern Oregon
Can you go up? Run the SER up the garage stud bay, then cut over to the house side, then down the house stud bay. Basically a long U-turn.
 
OP
S

smokey0066

Well-known member
Joined
Aug 4, 2011
Messages
59
Location
MN
Can you go up? Run the SER up the garage stud bay, then cut over to the house side, then down the house stud bay. Basically a long U-turn.
The wall is about 15ft high and is offset the whole way up. It’s also sheetrocked on the upper portion and ceiling because there is a room above the garage. For a clean pass I think I have to run up to the attic and find a way back down which will feels like even more work.
 

dave*99

Well-known member
Joined
May 5, 2009
Messages
4,274
Location
Coastal NJ
Interesting. So you're saying I would build a little bump out of my floor joists so that I could come straight through that 2x4 into the bump out and route the service wire into the floor cavity from there?
I suppose you could do that. Maybe we are saying the same thing.
I’m saying you have 2 studs and you could add 2 more making a 7”deep bay instead of 3.5”. Then you can enter that bay from the left side and go into the panel. If you need to box out further to the left down low to cover the wire you can.

If you are bumping out a bay you can do that right over where there is a natural path for the wire. So basically go to the left of where you drew it in your photo.

But some conduit and individual conductors is an alternative too. Depends on your preference for carpentry or electrical work ….
 
To avoid these ads, REGISTER NOW!

hovervia

New member
Joined
Jul 26, 2023
Messages
1
I posted about putting in a subpanel awhile back. I was planning to mount the subpanel in this garage stud bay, next to the house. Then run the SER down and through the corner (yellow line). Well I started tearing into the wall this weekend and ran into this problem. The 2x4 wall is not aligned with the house corner. You can see in the pictures the drywall is about 5/8" below the stud on the garage side. I opened up the drywall and you can see there is a ton of structure in that corner. I wouldn't be able to angle the hole in and maintain the integrity of the 2x4.

Is my best option putting in conduit around that corner to get into the house?
Can I run service wire up to that corner and then pop it out into the garage through a LB over the corner then LB back into the stud cavity and up into the panel?
Or should I just use conduit for the whole run and ditch the SER?

The main panel is on the other side of the house about 60ft over.
IMG_0071.jpg
corner.jpg
Alright, so it looks like running the SER cable through that corner ain't gonna be easy because of all the stuff in the way. Here's what you can do instead: go for the conduit route all the way from the main panel to the garage.

You'll need to use individual THHN/THWN wires or a multi-conductor cable that's cool for conduit. Forget about that SER cable.

To make the turn around the corner, use those LB fittings - they're like L-shaped connectors. They'll let you bend the conduit at a 90-degree angle without messing it up.

Once you get inside the house, make sure to secure and protect that conduit as per the local codes, alright?

Mount the subpanel in the garage like you planned, and don't forget to ground it properly.

If you ain't sure about your electrical skills, get a pro electrician to check your work. You gotta make sure everything's safe and up to code, especially if the main panel is quite a ways from the subpanel.
 
OP
S

smokey0066

Well-known member
Joined
Aug 4, 2011
Messages
59
Location
MN
I suppose you could do that. Maybe we are saying the same thing.
I’m saying you have 2 studs and you could add 2 more making a 7”deep bay instead of 3.5”. Then you can enter that bay from the left side and go into the panel. If you need to box out further to the left down low to cover the wire you can.

If you are bumping out a bay you can do that right over where there is a natural path for the wire. So basically go to the left of where you drew it in your photo.

But some conduit and individual conductors is an alternative too. Depends on your preference for carpentry or electrical work ….
I think we’re pretty close. Here’s what your post had me thinking. I only need a 1” hole through the 2x4 so if I bump out this area I think it’ll give me enough clearance.

IMG_0078.jpeg
 

yatg

Well-known member
Joined
Aug 16, 2019
Messages
2,834
Location
Southern Oregon
Is that the front corner of the garage and it sticks out a couple of feet past the house?
Can you go outside to get there?

1690461359243.png

If you're having this much trouble with just the feed to the panel in that location, how are you going to handle all the circuits coming out of it?
 
OP
S

smokey0066

Well-known member
Joined
Aug 4, 2011
Messages
59
Location
MN
Is that the front corner of the garage and it sticks out a couple of feet past the house?
Can you go outside to get there?

1690461359243.png

If you're having this much trouble with just the feed to the panel in that location, how are you going to handle all the circuits coming out of it?
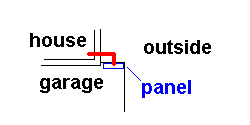
Its actually the back wall of the garage. I tried to sketch it out here below (not to scale). The the black wall is the finished house wall. The blue walls are all open and un-finished in the garage. The red portion is the ceiling which is all finished because there is a room above the garage. I think I'll use something like dave*99 suggested to give me some space to get between the two structures.

I picked this location because its the closest open spot to the house. I have shelves and cabinets all along the left side of the garage. To wire the garage on the left side I'm just going to make my way over the single bay and then over the garage door and loop back around. Its probably inefficient but I have easy access as everything is open.

Thank you for chiming in. My first big house project.

IMG_0083.jpg
T
 
To avoid these ads, REGISTER NOW!
Top Bottom