To avoid these ads, REGISTER NOW!

How to seal up my building?

redman333

Well-known member
Joined
Oct 26, 2011
Messages
175
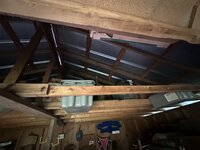
We bought some land and it had a homemade building. It’s in decent shape and about 24ftx15ft so a decent size too. I’d like to seal it up though for my uses but not sure how to go about doing that with the way they built the roof trusses.
IMG_0857.jpeg
 
To avoid these ads, REGISTER NOW!

WisJim

Well-known member
Joined
Dec 20, 2010
Messages
2,410
Location
Menomonie, WI
Are those actual trusses or just rafters? I don't see any evidence that they are trusses from the picture. One method would be to put in a ceiling and seal that to the walls and insulate over the ceiling.
 
OP
R

redman333

Well-known member
Joined
Oct 26, 2011
Messages
175
Well the rafters are just a part of the trusses. It’s a pretty basic setup. Has rafters that goes accross from side to side hold the bottom part of the trusses together.

So if I add a ceiling then critters could get into the ceiling area. I wouldn’t want that either. We have too many snakes in our area to allow that.
 

loganb

ALLIANCE MEMBER
Joined
Dec 29, 2011
Messages
5,753
Location
Omaha, NE
Are you prepared to reroof?

Right now you just have metal tin or similar attached to purlins so no sheathing, no weather barrier and not a ton of control for moisture that gets around the seams and fasteners. If you want to seal up the sides for potential conditioning of the inside, the roof probably needs attention as well
 

Leaflessshadetree

Well-known member
Joined
Aug 1, 2013
Messages
7,220
Location
Don't ask.
Those don't look like trusses at all. Also doesn't look like the building was constructed to be "sealed".
How much overhang is there outside? Do you plan on insulating?
I doubt the rafter ties ceiling joists are rated for storage, how much stuff do you plan on putting up there?
Look at installing soffits or vents between the rafters, is there any vent at the peak?
 
OP
R

redman333

Well-known member
Joined
Oct 26, 2011
Messages
175
Are you prepared to reroof?

Right now you just have metal tin or similar attached to purlins so no sheathing, no weather barrier and not a ton of control for moisture that gets around the seams and fasteners. If you want to seal up the sides for potential conditioning of the inside, the roof probably needs attention as well
No not really wanting to re-roof but it’s still cheaper then building a whole new one so if that’s what has to be done then so be it. Hoping for a simpler solution. Not so much due to cost but mostly just the time needed to do all of that.
 

loganb

ALLIANCE MEMBER
Joined
Dec 29, 2011
Messages
5,753
Location
Omaha, NE
No not really wanting to re-roof but it’s still cheaper then building a whole new one so if that’s what has to be done then so be it. Hoping for a simpler solution. Not so much due to cost but mostly just the time needed to do all of that.
Are you wanting to tighten it up to reduce the 3 invaders of bugs, birds and beasts? Or is their a desire to possibly heat or cool it efficiently? Better understanding how you want to use it will better inform the answers.
 
To avoid these ads, REGISTER NOW!
OP
R

redman333

Well-known member
Joined
Oct 26, 2011
Messages
175
Are you wanting to tighten it up to reduce the 3 invaders of bugs, birds and beasts? Or is there a desire to possibly heat or cool it efficiently? Better understanding how you want to use it will better inform the answers.
Both, seal it first because we want to use it as a storage building. Later I’d like to condition it if possible.
 

nitroracer20

Well-known member
Joined
Feb 25, 2018
Messages
239
Location
NY
Whats the ridge beam look like?

Im not a framer by any means, but you have widey spaced rafters 24” OC, potentially undersized??? with rafter ties. No birds mouth where rafters sit in top plate.

Maybe spend a few bucks on an engineer and get a plan together.

Looks like a lot of redoing to get water tight.
 
OP
R

redman333

Well-known member
Joined
Oct 26, 2011
Messages
175
IMG_0865.jpeg
Whats the ridge beam look like?

Im not a framer by any means, but you have widey spaced rafters 24” OC, potentially undersized??? with rafter ties. No birds mouth where rafters sit in top plate.

Maybe spend a few bucks on an engineer and get a plan together.

Looks like a lot of redoing to get water tight.
It’s water tight already. Not dust and critter tight though. Here’s a pic of the roof line that I took earlier. Not sure what you are looking for though.
 

racecougar

Well-known member
Joined
Jan 26, 2021
Messages
5,612
Location
Missouri
Agreed with installing fascia and vented soffit as a first step towards keeping critters out. Is there a ridge vent?

I'll venture a guess that it doesn't snow where this building is located.

What is the span from the wall to the center "beam" (2x4 laid in the wrong orientation which appears to be holding the rafter ties up)?
 
To avoid these ads, REGISTER NOW!
Top Bottom