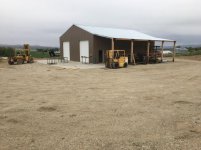
Someone gave me these gutters which Id like to hang on the shop but am really not sure how they are supposed to work. They are not like other brackets Ive seen on other buildings Ive looked at. Ill make my own brackets for them if I cant get this figured out so thought Id ask on here if anyone knows before I do make my own. This is the only pic I could find on my computer of the shop which showed the lean to which is where the gutter will get hung. Thank you for any ideas. Josh


You are using an out of date browser. It may not display this or other websites correctly.
You should upgrade or use an alternative browser.
You should upgrade or use an alternative browser.
How to use these gutter brackets?
- Thread starter bigcreek
- Start date

1969
Well-known member
I have seen numerous gutter brackets, none that looked like that........... no help.
Iron-Iceberg
Well-known member
The side with the holes goes over the ridge on the metal roof sheet and the other end goes under the lip of the gutter and gets a sheet metal screw to hold it.
Iron-Iceberg
Well-known member
The side with the holes goes over the ridge on the metal roof sheet and the other end goes under the lip of the gutter and gets a sheet metal screw to hold it.
Big Bad Dad
Well-known member
Sheet metal screws are steel. Aluminum gutters don't play well with steel screws. Look up galvanic corrosion.....
1500hd
Well-known member
Stainless steel tappers or S.S. rivets.
readhead
Well-known member
Those are gutter brackets for R-panel metal sheets. The gutter is steel. They sit on the high ribs and support the front of the fascia style gutter. There is a fundamental and serious flaw with the system. It doesn't allow for any slope so the gutter will drain slowly but the worst problem is it places the front edge of the gutter above or right at the joint of the wall and roof allowing water into the building. In snow county you need snow bars or brakes or the sliding snow and ice will rip them right off.
There are some other systems out there and we actually have special gutter and brackets made to sit lower if the customer is willing to pay the extra cost.
The brackets only work on R-panel with 1 1/4" tall ribs.
There are some other systems out there and we actually have special gutter and brackets made to sit lower if the customer is willing to pay the extra cost.
The brackets only work on R-panel with 1 1/4" tall ribs.
Last edited:
flat tire
Well-known member
The side with the holes goes over the ridge on the metal roof sheet and the other end goes under the lip of the gutter and gets a sheet metal screw to hold it.
what holds the back of the gutter

spike and ferrel in the ends of the roof joist or in a 2x fascia board. that will allow slope in the gutter for drainage
readhead
Well-known member
The system is specifically for red iron metal buildings. The back of the gutter is screwed to the eave girt.