To avoid these ads, REGISTER NOW!

How would you approach this (panels/wiring)

Joined
Oct 4, 2021
Messages
9
Purchased this home recently, was a duplex when we bought it but has since been converted to a single home with the exception of still having two electrical meters (this doesn't bother me). Wanted to get some different opinions on this and, if it were you, the route you would go that's cost effective and would be enough to get you by for a couple years.

I have a detached garage (12'x24') that has 3/4" PVC conduit trenched to it. I am trying to decide on the route to go to get me by for a few years until I can build a bigger shop on the property so I don't want to go the subpanel route until then.
Total length from the panels to the conduit box coming into the garage is about 40' with about 20' being buried PVC and the other 20' would be across the basement ceiling.

I'm planning on putting some led shop lights up and some outlets around the garage. The heavy load things I'll have out there are a standard refrigerator, 20gal air compressor, shopvac and a 10" Craftsman radial arm saw with the fridge being the only thing constantly running. Other things plugigng in will just be basic drill batt. chargers, radio, etc.

I don't have an issue not being able to run things at the same time (compressor and saw, shopvac and compressor etc.)
 
To avoid these ads, REGISTER NOW!
OP
D
Joined
Oct 4, 2021
Messages
9
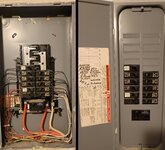
The first two photos are the two main panels coming from the 2 service meters. One feeds the basement/1st floor and the other for the second floor. I also included a photo of the subpanel from the 1st floor if anyone was curious about that.

Thanks everyone!!
 

Attachments

  • 1ST-MAIN PANEL.jpg
    1ST-MAIN PANEL.jpg
    934.7 KB · Views: 45
  • 2ND-MAIN PANEL.jpg
    2ND-MAIN PANEL.jpg
    778.2 KB · Views: 39
  • 1ST FLOOR SUBPANEL (2).jpg
    1ST FLOOR SUBPANEL (2).jpg
    903.7 KB · Views: 44

sparky 1971

Well-known member
Joined
Oct 9, 2018
Messages
8,112
Location
Central Iowa
If the question is just about the garage power and you don't want a sub panel, run 12/3 romex across the basement ceiling and out to a junction box that will be on the end of the conduit. Pull a combination of two hot colors (black, red, blue, brown, orange, yellow, pink, or purple), a neutral (white or gray), and a green, all in #12 Stranded THHN/THWN to the garage. Install a two pole switch and wire the rest of it up from there. Use two single pole breakers with a handle tie installed, or you could use a two pole breaker, but that would give you common trip and I wouldn't want that. Without seeing it, I would probably put the fridge, lights, and door openers on one circuit with maybe another couple of convenience receptacles. The rest of the receptacles on the other circuit and that's what the radial arm saw needs to be plugged in to.
 
To avoid these ads, REGISTER NOW!
OP
D
Joined
Oct 4, 2021
Messages
9
I suppose it would have helped if I included that in the original post.

I was just curious how anyone here would go about running power to a detached garage from one of those two panels. I know how I plan on doing it for the future shop but not something simpler with just a disconnect switch instead of a subpanel.
 
OP
D
Joined
Oct 4, 2021
Messages
9
If the question is just about the garage power and you don't want a sub panel, run 12/3 romex across the basement ceiling and out to a junction box that will be on the end of the conduit. Pull a combination of two hot colors (black, red, blue, brown, orange, yellow, pink, or purple), a neutral (white or gray), and a green, all in #12 Stranded THHN/THWN to the garage. Install a two pole switch and wire the rest of it up from there. Use two single pole breakers with a handle tie installed, or you could use a two pole breaker, but that would give you common trip and I wouldn't want that. Without seeing it, I would probably put the fridge, lights, and door openers on one circuit with maybe another couple of convenience receptacles. The rest of the receptacles on the other circuit and that's what the radial arm saw needs to be plugged in to.
So, is this about like what you're saying except there would be two disconnects to feed the separate circuits? Sorry for the sloppy diagram.

I'll be having my father help me install everything (I can't gain years of experience from research and don't want a fire etc.) but I want to have a plan in place and the materials all purchased when he comes to help.

I read somewhere else that they sell higher amp switches that look like light switches but work like a disconnect. Closest thing I could find to that was this. Would that be appropriate in this situation?
 

Attachments

  • Screenshot 2023-09-01 200846.jpg
    Screenshot 2023-09-01 200846.jpg
    34.5 KB · Views: 33
  • Screenshot_20230901_193334_Chrome.jpg
    Screenshot_20230901_193334_Chrome.jpg
    345.9 KB · Views: 34
Last edited:

sparky 1971

Well-known member
Joined
Oct 9, 2018
Messages
8,112
Location
Central Iowa
So, is this about like what you're saying except there would be two disconnects to feed the separate circuits? Sorry for the sloppy diagram.

I'll be having my father help me install everything (I can't gain years of experience from research and don't want a fire etc.) but I want to have a plan in place and the materials all purchased when he comes to help.

I read somewhere else that they sell higher amp switches that look like light switches but work like a disconnect. Closest thing I could find to that was this. Would that be appropriate in this situation?

You can use a regular disconnect if you want, but that is the point of the two pole switch. It kills both circuits simultaneously.

 
To avoid these ads, REGISTER NOW!
Top Bottom