blown340
New member
Hi All, I've been a long time lurker here and have learned a ton since I joined in 2009, but I think this is my first actual post.
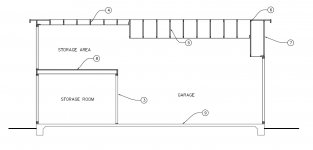
I am currently building a detached garage in Walnut Creek, CA. The garage is designed to have scissor trusses over the garage area for the lifts I hope I can buy at some point, and a traditional rafter configuration with a knee wall over a shop area. The "attic" area over the shop area is designed for some serious loads so I can keep a bunch of my car stuff up there normally and also use it for panel storage when I take cars apart for full restoration. This attic area is basically set up as a loft so it is open to the garage over the entire area as you can see in the attached picture.
My question is, how would you guys sheetrock and insulate this setup at the ceiling level? I will be insulating the walls with traditional fiberglass batt and using 5/8 sheetrock. The roof sheathing is the foil backed type so that should help a bit.
The climate here is pretty mild, so my goal is basically just to keep the garage from getting way to hot in the summer so I can still work in the evenings. I also want good light reflectivity so I can see what I'm doing as the lights will be hanging from the bottom of the scissor trusses.
How would you guys handle sheetrocking/insulating a garage with a transition from scissor trusses to tradtional framing when the two areas are open to each other?
The design is approved by the city with permits issued and the slab is poured with framing starting monday, so I'm definitely in go mode!
Thanks,
-Jon
I am currently building a detached garage in Walnut Creek, CA. The garage is designed to have scissor trusses over the garage area for the lifts I hope I can buy at some point, and a traditional rafter configuration with a knee wall over a shop area. The "attic" area over the shop area is designed for some serious loads so I can keep a bunch of my car stuff up there normally and also use it for panel storage when I take cars apart for full restoration. This attic area is basically set up as a loft so it is open to the garage over the entire area as you can see in the attached picture.
My question is, how would you guys sheetrock and insulate this setup at the ceiling level? I will be insulating the walls with traditional fiberglass batt and using 5/8 sheetrock. The roof sheathing is the foil backed type so that should help a bit.
The climate here is pretty mild, so my goal is basically just to keep the garage from getting way to hot in the summer so I can still work in the evenings. I also want good light reflectivity so I can see what I'm doing as the lights will be hanging from the bottom of the scissor trusses.
How would you guys handle sheetrocking/insulating a garage with a transition from scissor trusses to tradtional framing when the two areas are open to each other?
The design is approved by the city with permits issued and the slab is poured with framing starting monday, so I'm definitely in go mode!
Thanks,
-Jon