To avoid these ads, REGISTER NOW!

Between 485 & 705 SQ/FT HuD's City Restricted New Build

Workspaces between 485 and 705 squarefeet.

HuD_91gt

Member
Joined
Nov 14, 2017
Messages
17
Hey Guys,

I'm posting up a new build thread. My wife and I are moving on from our townhome and renovating/building on our in-laws lot in the city (One big happy family). City restrictions are incredibly... restrictive. So ultimately the workshop will be 512sq/f maximum (I do believe these are exterior dimensions). I will be looking at you guys for suggestions. This will be a long term planning thread initially as we need to work on the living space design first and deal with city permits.

Goals of the workshop.

- Daily vehicle storage
- Classic "Project" vehicle storage (4 post lift)
- Adequate power for my mill, lathe, welder lift and futureproofing for electric vehicles.
- Workspace for metal/woodworking.

I never did make a build thread on my "first" garage but I have been extremely happy with it for a "townhouse." I will post photos below to get things started. A lot of things were done and make to make the space efficient. The old garage is 40' long, and 10' wide (Except for the last 15' of depth where it opens up to 14'). So this garage will be similar in size to the new one, but a much different layout. I will post designs as I make them.
 
To avoid these ads, REGISTER NOW!
OP
H

HuD_91gt

Member
Joined
Nov 14, 2017
Messages
17
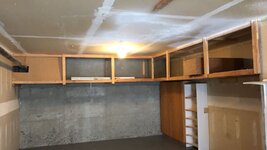
When I moved in. Upper cabinets stayed and ended up being super helpful.
 

Attachments

  • original.jpg
    original.jpg
    167.7 KB · Views: 98
OP
H

HuD_91gt

Member
Joined
Nov 14, 2017
Messages
17
Fresh paint on the walls (used the paint we failed to use after realizing it was way different in our house then the store). I also used Homedepot epoxy 1 part paint with minimal prep besides cleaning. Did not last, but looked nice at first! Lighting was originally 2 ceiling mounted 60w bulbs. I used a 4 bulbs adaptor, and used 4 100w equivalent LED bulbs, with 4' bars under the storage cabinets. Second photo is when we first moved in.
 

Attachments

  • freshpaint.jpg
    freshpaint.jpg
    130.4 KB · Views: 82
  • movedin.jpg
    movedin.jpg
    202.7 KB · Views: 72
OP
H

HuD_91gt

Member
Joined
Nov 14, 2017
Messages
17
I then started searching for cheap workbenches to get started. Free things on craigslist, old furniture and 2x4's is what I came up with. Everythinjg to try and maximize space.

My first welding table was made of an ikea sheetmetal desk. Burn marks, but never a fire! Started a pegboard wall, which I eventually got rid of.
 

Attachments

  • og.jpg
    og.jpg
    187.6 KB · Views: 67
  • ogwelding.jpg
    ogwelding.jpg
    204.7 KB · Views: 48
  • 1.jpg
    1.jpg
    190.7 KB · Views: 44
  • 2.jpg
    2.jpg
    129.4 KB · Views: 42
  • 3.jpg
    3.jpg
    214 KB · Views: 56
OP
H

HuD_91gt

Member
Joined
Nov 14, 2017
Messages
17
I then got a couple years off work, and started getting into metal work quite heavily with the Datsun. Lathe's and other machinery came. So did welding experience.

Major hurdle was space. I inherited the toolbox from my mom (used it as an outdoor storage) and made this cabinet for the lathe. I picked up a chunk of granite for free and cut it to size. I had to remove the wood top from the tool cabinet to make this setup as low as possible. Fits me perfect.
 

Attachments

  • lathe.jpg
    lathe.jpg
    107.2 KB · Views: 57
  • lathecabinet.jpg
    lathecabinet.jpg
    94.3 KB · Views: 63
OP
H

HuD_91gt

Member
Joined
Nov 14, 2017
Messages
17
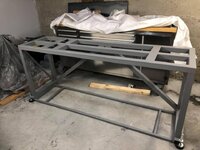
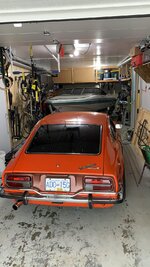
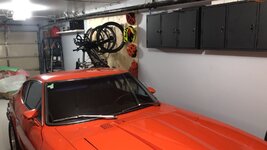
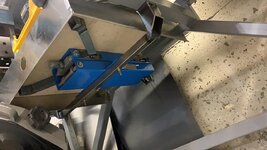
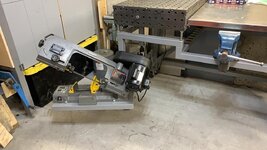
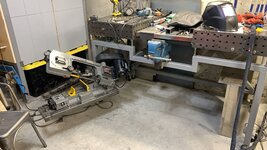
Welding table came next (Or was it before). I favourite progress thus far. 2 table tops are adjustable and dead inline with eachother. Center is height adjustable for table saw or mitre saw. hitch mounts for removable vice or other tools... and a swing out bandsaw.

These photos are kind of random and out of order. Something complete in some, and not in others. I apologize. Phones went it lakes, went missing and everything is a disorganized mess.
 

Attachments

  • overlook.jpg
    overlook.jpg
    94.4 KB · Views: 64
  • overlook2.jpg
    overlook2.jpg
    114.9 KB · Views: 68
  • maxedout.jpg
    maxedout.jpg
    297.1 KB · Views: 62
  • bikes.jpg
    bikes.jpg
    183 KB · Views: 59
  • lift.jpg
    lift.jpg
    129.9 KB · Views: 56
  • bandsaw2.jpg
    bandsaw2.jpg
    137.8 KB · Views: 53
  • bandsaw.jpg
    bandsaw.jpg
    131.9 KB · Views: 52
  • 4.jpg
    4.jpg
    447.9 KB · Views: 47
  • 5.jpg
    5.jpg
    501.2 KB · Views: 53
OP
H

HuD_91gt

Member
Joined
Nov 14, 2017
Messages
17
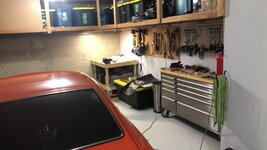
I made some cabinets. Left side of garage is all made up of shoe boxes. Upper cabinets were painted grey to match and raised a few inches to clear my head. They clear large totes by an inch. added some circulation and a converted shelf for my power tools.
 

Attachments

  • cabinet.jpg
    cabinet.jpg
    78.4 KB · Views: 51
  • safety.jpg
    safety.jpg
    66.6 KB · Views: 51
  • 6.jpg
    6.jpg
    326.3 KB · Views: 66
Last edited:
To avoid these ads, REGISTER NOW!
OP
H

HuD_91gt

Member
Joined
Nov 14, 2017
Messages
17
Added a milling machine, got rid of the drill press. had to modify my upper cabinets to fit.
 

Attachments

  • 7.jpg
    7.jpg
    328.9 KB · Views: 90
Last edited:

ilya

Well-known member
Joined
Jul 9, 2008
Messages
108
Location
Santa Monica, CA
Same generic Taiwanese metal lathe as the one I'm restoring! Subscribed! How are you liking the granite-topped lathe stand?
 
OP
H

HuD_91gt

Member
Joined
Nov 14, 2017
Messages
17
Same generic Taiwanese metal lathe as the one I'm restoring! Subscribed! How are you liking the granite-topped lathe stand?
I love the table. Would I do it again with a granite top? Probably not.

It was a pain to transport, cut, drill etc. but for some reason I think a polished concrete top would still be neat?

My neighbours have said a couple times they can hear the lathe run, which I’m kind of surprised as it’s one of the quietest tools in the shop. Maybe it’s the power surges 😂
 
OP
H

HuD_91gt

Member
Joined
Nov 14, 2017
Messages
17
Well. Permits have been issued.

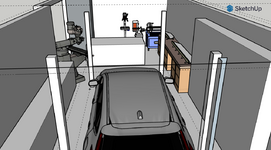
Really struggling with deciding on a lift. I stand at 6'2" without shoes. With my vehicle being stored above, it really needs to be 78" inches of clearance which is a bit of an issue.

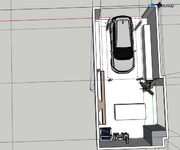
4 post lifts are available, but if you see my images below. The posts really get in the way of access, my hand tools are all on that one wall. My walls are only 8.5' high, with a peak height of 14' in the middle. With a lift in the centre, my Datsun will have no issue with clearance, and the designer of the house says my wife's CRV will have clearance as well.

a modified 2 Mowalk 2 post with 6 extra inches of height would be ideal but extremely expensive. With drive on adaptors it can be used for storage, is the least obtrusive and is great for maintenance. The other 2 posts are too high for my low clearance on the sides,

Anyhow, here are the images.

one side besides the lift will house a bench top lathe, similar to my old 12x36. A toolbox along the wall and a sink. The other side will be a wall cabinet which is used for storage. The room at the other end is a tiny bathroom/shower so my wife doesn't get angry anymore when I come through the house. The a large 4x8' combination welding/woodworking bench (Table saw etc). more wood working tools on the one side along the bench. Assorted metal working tools on the end wall and a good sized mill.

tote storage is above head height like my old garage at the back half of the garage. Above that is a hand framed "Attic" which will be used to house a compressor, ventilation stuff/air filtration, as well as wood/metal stock.
 

Attachments

  • skinny lift-2.png
    skinny lift-2.png
    39.2 KB · Views: 31
  • skinny lift-3.png
    skinny lift-3.png
    136.9 KB · Views: 29
Last edited:
OP
H

HuD_91gt

Member
Joined
Nov 14, 2017
Messages
17
My idea is to have a ~4x3’ metal working slab welding table on casters. This will hold my welders, have castors and likely incorporate a DIY style fume/dust extractor using a box fan setup. The remaining 5’x4’ will be a wood working side, incorporating table saw, router table and a large general working surface.

The “wood working” (right side when looking from garage door) will be a mitre station. I’d also like to get a jointer and planer. I have zero knowledge on this type of wood working so I don’t know if I can incorporate those into that bench on the right. Or if they need to be on pullout castor assemblies. Suggestions from experienced wood workers?

The back of the garage will hold a large drill press, bench/belt sander, bandsaw, disc grinder, and whatever else I decide to squeeze in there. All on castors. I also have a 4x4’ CNC router/plasma table in the image. I will be building this in the future.
 
To avoid these ads, REGISTER NOW!
Top Bottom