P51Mustang
Well-known member
I have a thread started in the General Garage Discussion area (Retirement Shop Upgrade) on the details of the shop upgrade that I am planning. As I am new to Garage Journal, I am not sure what the guidelines are but I figured that it made sense to have the HVAC discussion on the shop in the HVAC area of the Forums. I would have no problem with combining the threads if that is the better way to do it.
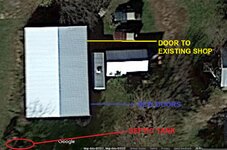
OK, a quick summary on what I am looking at. I retired a few months ago and as a retirement gift, I am planning a major upgrade to my existing shop. My wife and I live on 6 acres in central Iowa, with corn fields on all four sides of us. The existing shop is in 40x60 machine shed. The machine shed is a very nice 2x6 wood framed building with a 12' ceiling height that dates back to about 1950 (the building runs north/south). The building has a white, metal roof and red , asphalt silding over 3/4" plywood. The north 20x40 section of the building has has been walled off, with a ceiling put in and a non-insulated concrete floor (this is where my existing shop is). The rest of the building (40x40) has a dirt floor with open framing right now. The existing shop area is heated and cooled but has poor insulation and is too small for my needs. The building has plenty of power as a service upgrade with all the wiring ran underground was done a few years ago. I also have an existing LP supply that the current shop heat runs on.
My plan is to use the dirt floored 40x40 south section for the new shop main area (no building foot print change will be made). A new, insulated concrete floor will be poured and the walls and ceiling will be finshed off in white metal (figure insulation of R19 in the walls and at least R40 in the ceiling). The existing 16' wide sliding door that is on the south end of the building will be closed off and a new, insulated overhead door (most likely 12x10 to 16x10) and a man door will be cut into the east wall of the building at the south end of the side wall. I am not 100% sure yet but most likely the shop will also have around a 10x20 kickout to one side that will be open to the main shop (this will be a grinding/welding/fab area). This gives me 1800 square feet to heat and cool.
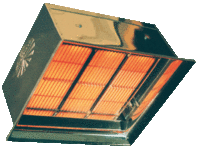
The existing shop is heated with a large Modine hanging furnace (160,000 BTU) that I moved from another building on the place when we brought it years ago (an old hog buliding). This is a bit of overkill for the 800 square feet of the existing shop but the price was right. I have been cooling the shop with a 18,000 BTU window A/C unit that I cut a hole in the side wall for. On a above 90°, sunny summer day, the A/C will keep the temperture in the poorly insulated, drafty shop at around 80° or so (not great but better than outside).
I have been thinking about the best way to heat and cool the new shop space (cooling is as important to me as heat as I do not handle heat as well I use to and I plan to be in the shop a lot). Right now I am thinking about 3 different HVAC systems for the new space but I am very open to other ideas. Right now I only heat the existing shop when I am in it, so every morning it gets reheated from cold to 60/65° or so. I may think about keeping the new shop at a minimum temp of maybe 45 to 50 when I am not in it.
First, I can move the existing hanging furnace into the new shop. The price is right and I am sure that it is plenty big enough with a well insulated and tight space. One down side to this is it would be a bit hungry I am sure. It is also pretty old (at least 40 years). It works fine now but who knows for how long. With this option, I am guessing I would still go with window A/C units (most likely two I would guess).
The 2nd option I am thinking about would be to put in a correctly sized standard furnace with some duct work. This would give me the air handler to install an A-Frame for A/C into. More money up front but could be the best long term way to do it and help with the operating costs.
The last option I have been thinking about that has some good points, is to look at a mini-split system. My guess is I would need around 36,000 BTU for cooling with the upgraded insulation (would need to run some calcs). This would not be enough heat on the really cold days I would guess but it would save on operating costs on many days. I would move the existing hanging furnace over for backup heat when it got too cold for the heat pump to keep up. If/when the old furnace died, I would replace with another, smaller hanging furnace.
I have attached a shop plan and some photos that give a bit of the lay of the land. Any comments, questions and other ideas are very welcome.
Thanks,
Kim
OK, a quick summary on what I am looking at. I retired a few months ago and as a retirement gift, I am planning a major upgrade to my existing shop. My wife and I live on 6 acres in central Iowa, with corn fields on all four sides of us. The existing shop is in 40x60 machine shed. The machine shed is a very nice 2x6 wood framed building with a 12' ceiling height that dates back to about 1950 (the building runs north/south). The building has a white, metal roof and red , asphalt silding over 3/4" plywood. The north 20x40 section of the building has has been walled off, with a ceiling put in and a non-insulated concrete floor (this is where my existing shop is). The rest of the building (40x40) has a dirt floor with open framing right now. The existing shop area is heated and cooled but has poor insulation and is too small for my needs. The building has plenty of power as a service upgrade with all the wiring ran underground was done a few years ago. I also have an existing LP supply that the current shop heat runs on.
My plan is to use the dirt floored 40x40 south section for the new shop main area (no building foot print change will be made). A new, insulated concrete floor will be poured and the walls and ceiling will be finshed off in white metal (figure insulation of R19 in the walls and at least R40 in the ceiling). The existing 16' wide sliding door that is on the south end of the building will be closed off and a new, insulated overhead door (most likely 12x10 to 16x10) and a man door will be cut into the east wall of the building at the south end of the side wall. I am not 100% sure yet but most likely the shop will also have around a 10x20 kickout to one side that will be open to the main shop (this will be a grinding/welding/fab area). This gives me 1800 square feet to heat and cool.
The existing shop is heated with a large Modine hanging furnace (160,000 BTU) that I moved from another building on the place when we brought it years ago (an old hog buliding). This is a bit of overkill for the 800 square feet of the existing shop but the price was right. I have been cooling the shop with a 18,000 BTU window A/C unit that I cut a hole in the side wall for. On a above 90°, sunny summer day, the A/C will keep the temperture in the poorly insulated, drafty shop at around 80° or so (not great but better than outside).
I have been thinking about the best way to heat and cool the new shop space (cooling is as important to me as heat as I do not handle heat as well I use to and I plan to be in the shop a lot). Right now I am thinking about 3 different HVAC systems for the new space but I am very open to other ideas. Right now I only heat the existing shop when I am in it, so every morning it gets reheated from cold to 60/65° or so. I may think about keeping the new shop at a minimum temp of maybe 45 to 50 when I am not in it.
First, I can move the existing hanging furnace into the new shop. The price is right and I am sure that it is plenty big enough with a well insulated and tight space. One down side to this is it would be a bit hungry I am sure. It is also pretty old (at least 40 years). It works fine now but who knows for how long. With this option, I am guessing I would still go with window A/C units (most likely two I would guess).
The 2nd option I am thinking about would be to put in a correctly sized standard furnace with some duct work. This would give me the air handler to install an A-Frame for A/C into. More money up front but could be the best long term way to do it and help with the operating costs.
The last option I have been thinking about that has some good points, is to look at a mini-split system. My guess is I would need around 36,000 BTU for cooling with the upgraded insulation (would need to run some calcs). This would not be enough heat on the really cold days I would guess but it would save on operating costs on many days. I would move the existing hanging furnace over for backup heat when it got too cold for the heat pump to keep up. If/when the old furnace died, I would replace with another, smaller hanging furnace.
I have attached a shop plan and some photos that give a bit of the lay of the land. Any comments, questions and other ideas are very welcome.
Thanks,
Kim