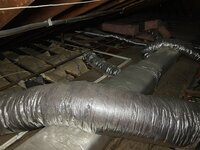
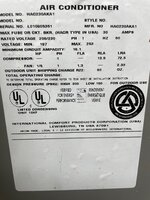
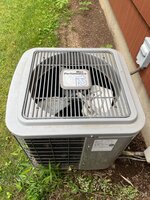
If anyone is HVAC experienced, I'm hoping you can help with this question. I bought a single story house, 2000 squ ft (8' ceilings) and central AC had been installed about 20 years ago. However, they didn't include vents into the bathrooms (2) and a screened in porch was subsequently converted into a (150 sq ft) room and has no AC vent. The AC system is 3 ton and I'm trying to figure out what the CFM is based on the model number (a rule of thumb is 400 CMF per ton). As I understand it, I may be able to add outlets to the main trunk for these rooms (say 200 sq ft total) but need to have some minimum CFM per room. The house currently has 7 vents supplying the cool air and all are flexible 7" diameter ducts. So if total CFM is 1200, that's 171 CFM per vent. If I added 2 more vents (1/2 size for each bathroom), it would bring CFM down to 133 CFM. Is that asking for trouble? House is in SW CT.
The evaporator unit is an FCX3600C1 and the documentation is attached. I think pg. 3 is concerning airflow volume but I'm not sure what 'SP IN. WG.' means or what the voltage is referring to in the table. I know it's not garage-related but I can't seem to find a HVAC forum to ask the questions.
The evaporator unit is an FCX3600C1 and the documentation is attached. I think pg. 3 is concerning airflow volume but I'm not sure what 'SP IN. WG.' means or what the voltage is referring to in the table. I know it's not garage-related but I can't seem to find a HVAC forum to ask the questions.