
Hello,
I have a 24 x 16 barn shape workshop. The inside ceiling is open, see the rafters and roof deck.
There is no soffit's. There is a ridge vent and two windows up top.
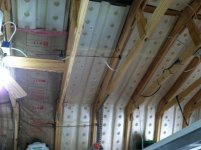
I insulated first using baffles then insulation.
I over lapped the baffles and kept it about 4-6 inches from bottom of ridge vent.
I covered the whole roof including the underside of the ridge vent.
I open up the windows partially up top for ventilation but would prefer not too due to the humidity here in Florida.
I need to know if I went overboard or did something wrong with my insulation project.
Should I not insulate the bottom of the ridge vent?
Should I install soffit's somehow?
Can I close the windows?
Thank you,
Greg
The outside so you can see the windows I am talking about. One in front, one in rear.
I have a 24 x 16 barn shape workshop. The inside ceiling is open, see the rafters and roof deck.
There is no soffit's. There is a ridge vent and two windows up top.
I insulated first using baffles then insulation.
I over lapped the baffles and kept it about 4-6 inches from bottom of ridge vent.
I covered the whole roof including the underside of the ridge vent.
I open up the windows partially up top for ventilation but would prefer not too due to the humidity here in Florida.
I need to know if I went overboard or did something wrong with my insulation project.
Should I not insulate the bottom of the ridge vent?
Should I install soffit's somehow?
Can I close the windows?
Thank you,
Greg
The outside so you can see the windows I am talking about. One in front, one in rear.
Attachments


Last edited: