To avoid these ads, REGISTER NOW!

I'd like your input on building a fancy garage

Bennylava

Well-known member
Joined
Apr 17, 2012
Messages
897
Location
Cleburne, TX
Hi all. Roughly 8 months from now I'm going to start building a nice big garage/workshop. For everything I want in it, I believe it will need to be about 3500 sq ft but I could be wrong about that. Part of the reason for that is some of the space will be dedicated to storing 12 cars and trucks, and a 22 foot pontoon boat. But I've managed to earn enough money to make it what we garage journal members call a "Garage Mahal". I love working in the garage and I spend a lot of time out in the one I've got now. So I figured it would be worthwhile to make it pretty nice.

But what all does a nice garage have? A 4 post lift for sure. One of those kitchen looking areas with a sink will be needed too. A restroom. A refrigerator. A small 10x10 office room. Large cool signs and neon lights. I also want a dedicated wash area with a drain in the floor and some kind of mounted power washer on an arm or something, because I'm tired of dealing with the one I have now which isn't mounted and easy to deal with. For those of you who spent the extra money and built a garage/shop that's pretty nice on the inside, how do you avoid getting it filthy all the time? Or do you just clean it really frequently?

Maybe you've got a divider between the "nice" part where you store stuff, and the part where the real work gets done. What are some do's and don'ts for this kind of building? Thanks!
 
To avoid these ads, REGISTER NOW!

thammel

Well-known member
Joined
Oct 3, 2005
Messages
2,252
Location
Maryland
The restroom should include a shower. And if you even plan to have an air compressor but sure to have a decent sized closet that can hold it. You will also want internet and probably at least 2 large ceiling fans. And of course, heat and AC.
 

ZRX61

Well-known member
Joined
Aug 15, 2006
Messages
28,716
Location
Solar Blight Valley, SoCal
It's like restoring an old aircraft...

First you come up with a time line & a budget.

Then you either double the timeline & triple the budget..
or triple the timeline & double the budget
One of these two scenarios will be correct at the end...
 

Jackfre

Well-known member
Joined
Dec 26, 2010
Messages
4,416
Location
N CA
Benny, congrats on your hard work and smarts to have the resources to build your place. I think you need to look at your use of the space. You will have storage, work, entertainment, office&bath space. I’d isolate the storage area in some way. Only you know how you work from there, so how you keep it clean…?
 

Stuart in MN

Well-known member
Joined
Sep 8, 2005
Messages
23,174
Location
Minneapolis
I believe it will need to be about 3500 sq ft but I could be wrong about that. Part of the reason for that is some of the space will be dedicated to storing 12 cars and trucks, and a 22 foot pontoon boat.
3500 square feet sounds pretty spacious, but twelve cars and trucks and a pontoon boat will take up a lot of space....sit down with a pencil and paper, or the computer CAD software of your choice, and draw things out to make sure everything will fit like you want it. One thing to note - it will get annoying fast if you have to shuffle vehicles around to get one out of the garage because it's blocked by others that are parked behind it, so as much as you can arrange the garage so you don't have to do that. If you have the acreage to do so, it may be worth considering having more than one building; one for storage, and one for work and play.
 

Swanny1953

ALLIANCE MEMBER
Joined
Jul 28, 2010
Messages
1,082
Location
Lucas, TX
I don't believe you'll have enough space for 12 cars and a 22' pontoon boat with 3,500 sq ft. Mine is around 3,200 sq ft, and I'm maxed out with 10 cars, including using a double lift. Granted, the design of the stairs/entry eliminated 2 cars, and the golf simulator another 2, but you still want to have enough room to move around and work and you seem to want the "man cave" as well.
I used a curtain wall from Goff to divide one of the areas into clean/dirty work space. I can pull it when grinding/sanding/painting, etc. and the mess is pretty well contained.
The 2,000 sq ft space I started with had 10' ceilings, so I could get by with a 4 post lift for working on most of my vehicles, although I have to used a rolling stool under everything except the Corvettes. In the addition, we raised the roof to 13', which works great.
As to keeping it clean, I'm pretty **** about cleaning up after working on something. The concrete is epoxy sealed, which makes cleanup easier. In an earlier life, I worked as a custodian, so having a commercial mop & bucket setup helps with the cleanup after the industrial size dust mop does its thing.
 

ZRX61

Well-known member
Joined
Aug 15, 2006
Messages
28,716
Location
Solar Blight Valley, SoCal
Simple math:
250 sqft per car x 12 = 3000sqft
plus the boat.
Lets be generous & call it 3500sqft for the vehicles, boat, crapper & office...

Given that math, it looks like you need 5000sqft minimum. Personally, I'd be looking for 6000ft (80x75 or 60x100).
& break that down into workshop area, drivers, projects & stored vehicles (& the boat)
 
Last edited:
OP
B

Bennylava

Well-known member
Joined
Apr 17, 2012
Messages
897
Location
Cleburne, TX
Benny, congrats on your hard work and smarts to have the resources to build your place. I think you need to look at your use of the space. You will have storage, work, entertainment, office&bath space. I’d isolate the storage area in some way. Only you know how you work from there, so how you keep it clean…?

Thank you sir! From this thread it sounds like I'll be keeping it clean with a lot of elbow grease lol. Maybe there's some way to divide it up into sections, as the member below said. Thus minimizing the time spent scrubbing.

Simple math:
250 sqft per car x 12 = 3000sqft
plus the boat.
Lets be generous & call it 3500sqft for the vehicles, boat, crapper & office...

Given that math, it looks like you need 5000sqft minimum. Personally, I'd be looking for 6000ft (80x75 or 60x100).
& break that down into workshop area, drivers, projects & stored vehicles (& the boat)

Yes it's beginning to sound like 6k sq feet would be the minimum because I want to have plenty of room to spare. I always end up running out of room, so if I have room to expand to (for some new piece of equipment or something) then maybe it'll end up just right. I'll make sure there's room behind this garage so that I can to add on to the building if necessary someday.

If anyone happens to have a link to the garage-mahal thread/s, I'd greatly appreciate it. Maybe I can get ideas from there. I looked through the gallery thread but it's pretty old, and most of the images are now gone.

Here's my list so far, if there's anything I should add please post it up!

1. 4 post lift that can lift an F250 with room overhead to spare

2. Restroom with sink and shower + shelves for clothes to change into

3. “Kitchen” area with sink

4. Heat and AC

5. Refrigerator

6. Desktop Computer and internet

7. All the usual tools and equipment and work tables

8. A storage room to help keep spare car parts and other things out of the way

9. Some little table/chairs to eat on

10. Couch and chairs for break time

11. Large air compressor with closet to block sound

12. Some easy reliable means of setting the PSI to whatever I want. And a water removal system

13. Large ceiling fans over work areas

14. diffused lighting to make the garage look cool at night

15. Industrial washing machine for floor mats

16. Dedicated wash area with drain in the floor and spray arm
 

sick467

Well-known member
Joined
Jul 11, 2012
Messages
269
Location
Hughesville, Mo
It sounds like a dream! Consider an overhang along at least one side for patio lounging/BBQ'n, outside storage, &/or weather protection. I have a 10 foot overhang on the side where my main work area is which has a double garage door. The shop has 12 foot walls and 10 foot garage doors. I love the overhang. I can work in the shop with the door open and it has to be really windy before any rains force the door down.
 

ZRX61

Well-known member
Joined
Aug 15, 2006
Messages
28,716
Location
Solar Blight Valley, SoCal
Thank you sir! From this thread it sounds like I'll be keeping it clean with a lot of elbow grease lol. Maybe there's some way to divide it up into sections, as the member below said. Thus minimizing the time spent scrubbing.


Yes it's beginning to sound like 6k sq feet would be the minimum because I want to have plenty of room to spare. I always end up running out of room, so if I have room to expand to (for some new piece of equipment or something) then maybe it'll end up just right. I'll make sure there's room behind this garage so that I can to add on to the building if necessary someday.

If anyone happens to have a link to the garage-mahal thread/s, I'd greatly appreciate it. Maybe I can get ideas from there. I looked through the gallery thread but it's pretty old, and most of the images are now gone.

Here's my list so far, if there's anything I should add please post it up!

1. 4 post lift that can lift an F250 with room overhead to spare

2. Restroom with sink and shower + shelves for clothes to change into

3. “Kitchen” area with sink

4. Heat and AC

5. Refrigerator

6. Desktop Computer and internet

7. All the usual tools and equipment and work tables

8. A storage room to help keep spare car parts and other things out of the way

9. Some little table/chairs to eat on

10. Couch and chairs for break time

11. Large air compressor with closet to block sound

12. Some easy reliable means of setting the PSI to whatever I want. And a water removal system

13. Large ceiling fans over work areas

14. diffused lighting to make the garage look cool at night

15. Industrial washing machine for floor mats

16. Dedicated wash area with drain in the floor and spray arm
#7 is the one that'll get ya around here. Many years ago I walked into a neighbors garage:
Me: You have a chassis plate??? (it was at least 8x16ft, blanchard ground)
Neighbor: "Doesn't everyone?"
 

WarDamnEagle

Well-known member
Joined
Mar 13, 2009
Messages
208
Location
Auburn
You can use multiple 4 post lifts to store two cars in the space of 1. Also I would want a two post lift if you are contemplating any serious mechanical/restoration work on vehicles.
 

beemerphile

Well-known member
Joined
Jul 9, 2021
Messages
727
Location
Danielsville, GA USA
There are some beautiful high-bucks garages that turn vehicle storage space into show space, but at my limited means and with the pedestrian quality of my fleet, I separate the storage area and don't dress it up to the same as the main workshop area. This allows more funds to do a better job on the part I am going to "live in" (especially if I manage to anger Mrs. beemer). Examples: (1) Shop is heated and air-conditioned, storage is only freeze-protected; (2) Racedeck in the shop and sealed concrete in storage; (3) Wall finishes are higher in the shop area; (4) Lighting levels in the shop are higher, more uniform, and dimmable; (5) Shop area has a killer stereo. Given that the storage area is in many cases larger than the workshop area, the savings can add up compared to trying to dress everything to the nines.

Of course, if you want to sit in the air-conditioned shop sipping a cold one and admire your concours level '67 Camaro convertible from the easy chair, then my approach won't work. I unfortunately don't have that problem to solve.
 
OP
B

Bennylava

Well-known member
Joined
Apr 17, 2012
Messages
897
Location
Cleburne, TX
You can use multiple 4 post lifts to store two cars in the space of 1. Also I would want a two post lift if you are contemplating any serious mechanical/restoration work on vehicles.

I am thinking of resto modding an old basket case CJ7 I've got. I've never done it before though, all I've done is the usual vehicle repairs. How does a two post lift hep for restorations?
 
Last edited:

TractorJeff

Well-known member
Joined
Dec 8, 2013
Messages
3,309
Location
Elkhorn, WI
The neighbors garaqe has a totally finished room on one end about 15 feet wide which has the stairs to the finished 2nd level and the full bathroom (small) with french doors to small covered patio. Original owner used it as an office, now it is a party room with the 1st bay. Now there is a small kitchen in the first bay so the door can be opened when the weather is nice. Behind the kitchen is the furnace and dog washing room. Next 2 bays are full depth bays with the next bay for ZTR storage and the last bay is his Dad's project area.
 

firebirdparts

Well-known member
Joined
Jun 8, 2016
Messages
10,673
Location
Kingsport, TN
How would you do it, if you were going to build a building like this? Anyone here have a better example to follow if it were made out of bricks, and was built to resemble an old building? This one is too small but you get the idea:

There are a lot of nice looking older brick industrial buildings that you could use for examples. They tend to have flat roofs. They tend to have some decoration primarily at the top. Here's an exception. The building is nearly featureless but it's still attractive. if you don't want the windows, and I wouldn't, you could use contrasting bricks to create some panels down through there. With a building this big, though, it's going to be tough to have it looking really good without the windows, I think. I mean some genius on what to design with the bricks is needed.
Markley_Carriage_Factory_Paint_Shop.jpg
This is sorta interesting: Look at what they did to the Schmidt brewery where there aren't any windows:
80084521d4ccaee1%2F2015-mfea-schmidtartistlofts-13.jpg
If you start googling railroad engine houses and historic firehouses, you'll see some quality architecture of this sort with actual garage doors on it.

One thing that happened in my building is that it grew a bit of a machine shop, and I didn't really have room for it. My interesting in fabricating things grew after the building was built.

Another big issue is that if you want to restore stuff, you will want to paint a lot, and that is the filth that overcomes all other filth. You'll have to segregate that or you'll ruin everything in the building. You could consider installing a spray booth, but that might be a far reach if you've never restored a car at all, for me to say "hey, buy a spray booth". They're nice, though.
 
Last edited:
To avoid these ads, REGISTER NOW!

WarDamnEagle

Well-known member
Joined
Mar 13, 2009
Messages
208
Location
Auburn
I am thinking of resto modding an old basket case CJ7 I've got. I've never done it before though, all I've done is the usual vehicle repairs. How does a two post lift hep for restorations?
Well for starters it allows you to separate the body from the frame. It's also nice to get the tires in the air when doing driveline or suspension work.
 

matt_i

Well-known member
Joined
Mar 14, 2008
Messages
10,752
Location
SE Michigan
I would place your wash booth outdoors. Sort of like a roofed open area on concrete with drain.

I wouldn't look at any other buildings other than a "red iron" building for that size. The metal bldg packages seem super economical at first for gaining square footage, just realize you'll likely have that much in concrete as well.
 

NZGarage

Member
Joined
Oct 30, 2017
Messages
18
A nice garage is fully insulated with heat, A/C, good lighting and needs to have four post and two post hoist as some maintenance jobs cannot be done easy on 4 post hoists.
 
OP
B

Bennylava

Well-known member
Joined
Apr 17, 2012
Messages
897
Location
Cleburne, TX
and that is the filth that overcomes all other filth. You'll have to segregate that or you'll ruin everything in the building. You could consider installing a spray booth, but that might be a far reach if you've never restored a car at all, for me to say "hey, buy a spray booth". They're nice, though

I've always wanted a spray booth, to paint more than just cars and car parts. So I'll probably get one anyway. But you wouldn't do all your bodywork and sanding in there, or some of that might get in the paint. So now you also need a dedicated nasty area for bodywork ... right?

So 4 areas: Automotive work, autobody work, paint booth, vehicle storage. Sound about right? I can just decorate each one accordingly (except the paint booth)

In a manly way, of course.

I would place your wash booth outdoors. Sort of like a roofed open area on concrete with drain.

I wouldn't look at any other buildings other than a "red iron" building for that size. The metal bldg packages seem super economical at first for gaining square footage, just realize you'll likely have that much in concrete as well.

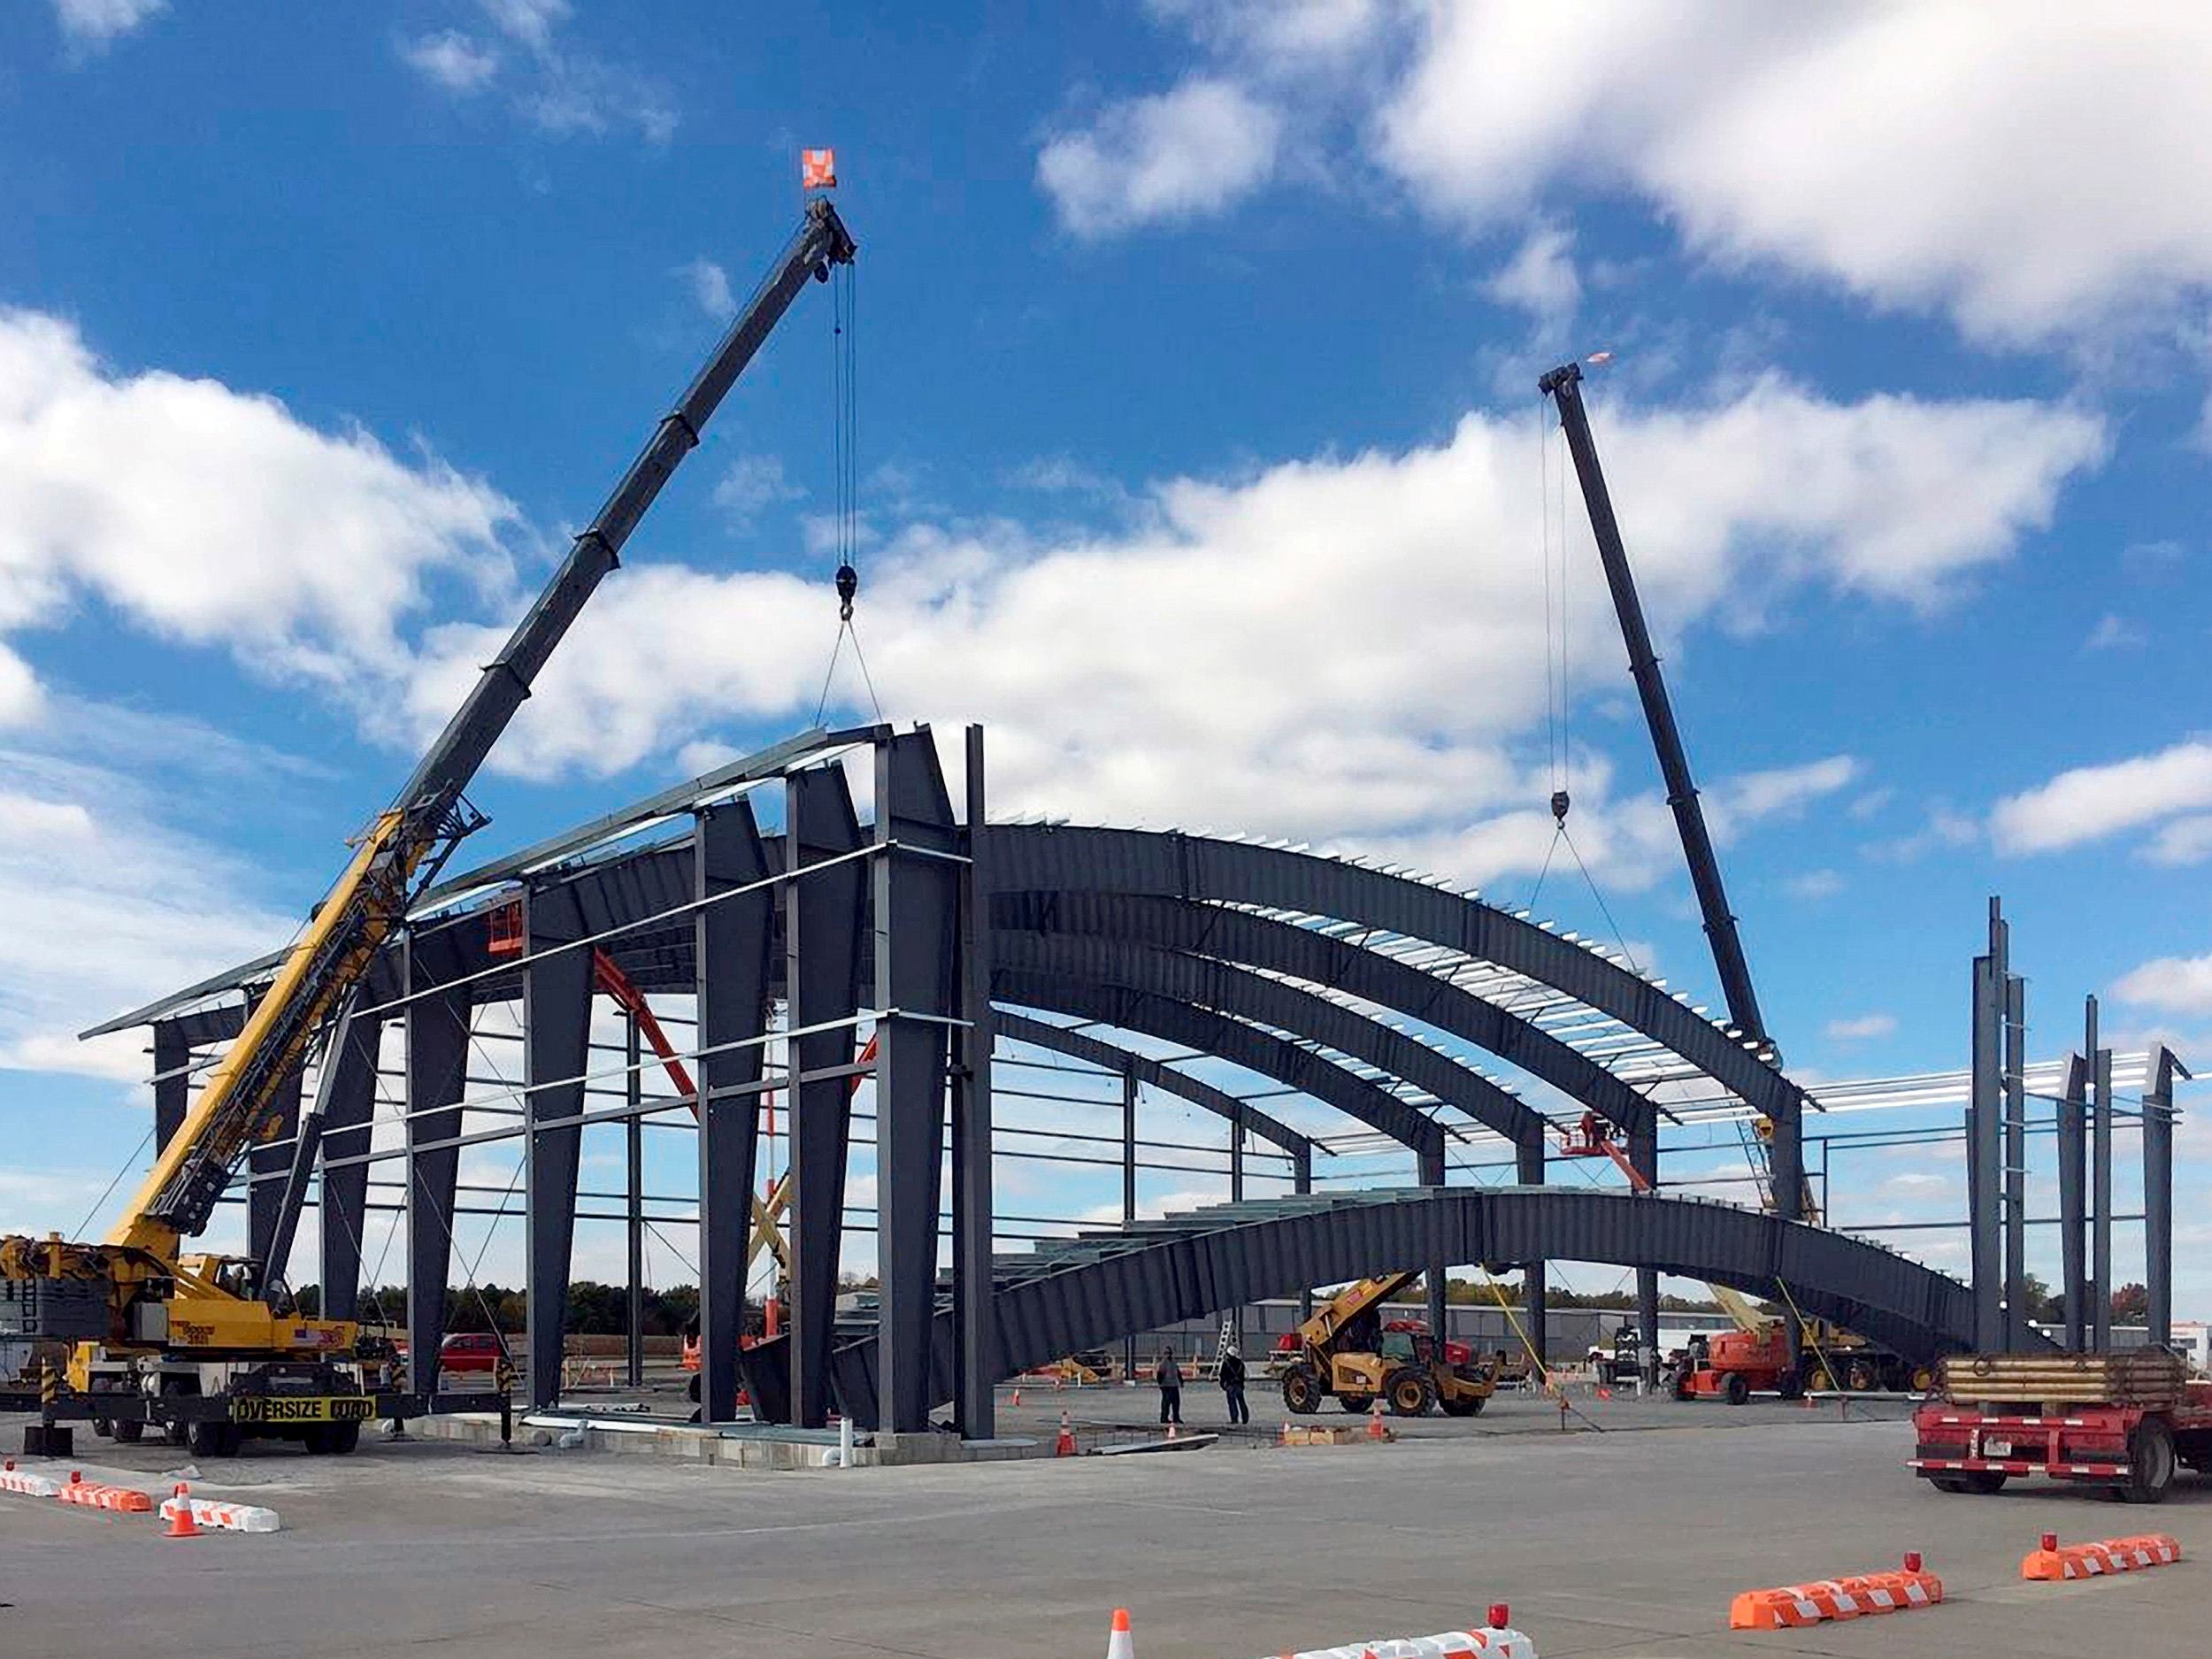
The big metal buildings are the go-to, but I'd like something a bit nicer than a big metal box. Maybe I'll look up how people have made the outsides of those kinds of buildings a bit fancier than normal.
 

ZRX61

Well-known member
Joined
Aug 15, 2006
Messages
28,716
Location
Solar Blight Valley, SoCal
I've always wanted a spray booth, to paint more than just cars and car parts. So I'll probably get one anyway. But you wouldn't do all your bodywork and sanding in there, or some of that might get in the paint. So now you also need a dedicated nasty area for bodywork ... right?

So 4 areas: Automotive work, autobody work, paint booth, vehicle storage. Sound about right? I can just decorate each one accordingly (except the paint booth)
Leno's place has a second booth for sanding & it's in a different building to his actual paint booth.
If the weather is nice it's better to do it outside, but under cover to keep the sun off.

... so now you're looking at a lean-to area to the side of your 6000sqft shop... & if it's not windy you can spray primer out there.... & do some welding/cutting/grinding etc .
And if it's designed right, you will be able to close in it for painting. That keeps all the dirty work outside, away from the prevailing wind.

The general rule of thumb is you need three bays to restore one vehicle:
1, To store all the stuff you remove, new parts & the stuff you've refurbished etc
2, The actual vehicle
3, To work on stuff that isn't attached to the vehicle.

...which could be done in 20x30ft (if the 30ft side is where the doors are.. but having two bays with doors & one closed in is fine (probably better in fact).. but 24x40 is MUCH better.
However, when the shop is 6000ft that's a moot point.
If you're doing two cars at once things change around a bit, for one you can designate half the storage bay for each project & you won't need two bays for working on stuff. Economy of scale & all that. One vehicle: three bays, Two vehicles 4 1/2 or 5 bays etc.

Let us know when we're spent enough of your money :)
 

DrinkMan

Well-known member
Joined
Sep 13, 2020
Messages
1,253
Location
Georgia, USA
When you start your thread building this garage, I'll be following it because we have similar requirements. We are considering buying some property and building our dream garage with a nice enough house. We currently have our 12 cars spread out between 3 garages. The total square footage is probably about 3500 sq ft and we can't keep all of them inside (1 or 2 end up outside except when I stack using the lift). A couple of things we have in one of the garages (our big garage in the basement of our main house) that I don't see on your list:
  • A central Vacuum system that my wife loves when she cleans the cars and the garage
  • A bookcase area for all the car service manuals
  • A display area for models and trophies from car shows
  • Giant whiteboard for keeping track of things and jotting down needs
  • A dedicated charging area for all the things that need charging
  • A large parking area outside the doors for staging cars and also when car clubs come over, they can park there
Someone mentioned it but I'll reinforce the need for having enough doors and pathways for getting cars in and out without having to move other cars. It is frustrating that all 3 of our garages have that problem. About 1/2 of our cars are blocked by others and require a shuffle to get them out. We even have 1 car that requires moving 3 others - what a pain. We also like that we have an area that 2 cars can be "staged" with access to walk around, admire and sit down and enjoy while having a beverage. The rest of the cars are either merely parked or in the service area with the lift. People can walk around and look at them but not like the staging area.
 

matt_i

Well-known member
Joined
Mar 14, 2008
Messages
10,752
Location
SE Michigan
The big metal buildings are the go-to, but I'd like something a bit nicer than a big metal box. Maybe I'll look up how people have made the outsides of those kinds of buildings a bit fancier than normal.

You can add soffits (overhangs) and get something like a 3:12 pitch roof, in order to make it look more like a traditional building. It doesn't have to be a 0.5:12 pitch with no overhang. You will need a salesperson who can carry this to "engineering" so they can quote on it. You can add brick or faux stone wainscoting on one side to also improve the looks of your build.

Depending on how many projects and how many "runners" you have, you might have to have a center aisle with overhead doors on both ends and then everything diagonal-parks right and left of the center aisle. That way everything is accessible and you can put various car lifts to support projects. Or it could be a large number of individual overhead doors. One bay in the metal building typically doesn't have any doors so the X-bracing (cables) can be installed.
 

ZRX61

Well-known member
Joined
Aug 15, 2006
Messages
28,716
Location
Solar Blight Valley, SoCal
If you want something other than the usual tin box, check out these guys. I think the smallest span they do is 60ft.. so there's ya 60x100 or 75x80.

 
OP
B

Bennylava

Well-known member
Joined
Apr 17, 2012
Messages
897
Location
Cleburne, TX
Thanks to everyone for the replies, I'm slowly starting to piece together how it will be from you guys' input.

Here are some links and pics of the style I'd like the interior to be. Lots of concrete and bricks! It'll only have one sitting/eating area of course but these pics are pretty close to the mark.


hpvlCAJ.jpg

mj4v32y.jpg

yRuqyHC.png
 

tarmy

Well-known member
Joined
May 28, 2014
Messages
4,712
Location
Nor Cal
That is some serious cost…and maintenance plus heating and cooling costs…

I built a fairly nice place…and getting to 4-500k is not hard. Ask me how I know…
 

ZRX61

Well-known member
Joined
Aug 15, 2006
Messages
28,716
Location
Solar Blight Valley, SoCal
Looking at your second pic with the bricks & plaster, consider something like McNear Thin Brick:

Or Galantino:

Makes doing the faux damaged plaster look a lot easier. You can just cut the random shapes out of plasterboard, nail it to the wall & then brick around it
 

Steve W.

Well-known member
Joined
Mar 27, 2019
Messages
1,263
Location
Southwest oHIo
In your first post, you mentioned having a bathroom. Always a great idea. Not long after that, someone mentioned a shower. When I mentioned to some friends here that I was having a building put up, someone suggested a shower. My first concern was that I would not have the space for it, but you won't have that limitation. (My shop was limited by city zoning to 750 square feet.) I was also cautioned against having a shower by some. Apparently someone that they knew was planning on having a shower in the shop/garage area and the zoning commission shot that down. They argued that it might lead to renting the area out to a second family, when the area was not zoned for two families on the property.

In my case, I don't get dirty enough in the shop to warrant a shower, but I do use the deep sink to clean up enough to make the 40-foot hike to the house, where I can head to the shower.

Like others, I'm a bit jealous, and will be following your posts with towel in hand to catch the inevitable drool.

.
 
OP
B

Bennylava

Well-known member
Joined
Apr 17, 2012
Messages
897
Location
Cleburne, TX
That is some serious cost…and maintenance plus heating and cooling costs…

I built a fairly nice place…and getting to 4-500k is not hard. Ask me how I know…

Do you have any pics? I'd love to see what $400k buys. I'll be doing this in nowhereville texas so maybe that will help me save a buck, at least on the land. I'm moving away from these sky high city land taxes. I'd rather just give the money away than let the... well you know.

Looking at your second pic with the bricks & plaster, consider something like McNear Thin Brick:

Or Galantino:

Makes doing the faux damaged plaster look a lot easier. You can just cut the random shapes out of plasterboard, nail it to the wall & then brick around it

Thanks for the recommendation! I'll gladly do something like that if it looks real. Looks pretty realistic from the pics.

I considered trying to find land that already had a large old brick building on it. Then I could just fix it up, and maybe save some money. Doesn't seem likely though. But when the time comes I'll see what's out there. I'll start a new build thread since there seems to be a few people interested.
 

yeldogt

Well-known member
Joined
Jan 2, 2012
Messages
18,184
Buying an old industrial building is always a possibility ..... but, that's not on your property. I have friends with some interesting outbuildings. You can have a large building with a single door and you park the cars on both sides at an angle. A door at the other end is nice ... but not always possible. IMO the wash area has to be outside under cover or a separate area. My one friend took his bank barn and parks the cars on the main level .... the lower area is work and the loft above is his entertainment area
 

tarmy

Well-known member
Joined
May 28, 2014
Messages
4,712
Location
Nor Cal
Do you have any pics? I'd love to see what $400k buys. I'll be doing this in nowhereville texas so maybe that will help me save a buck, at least on the land. I'm moving away from these sky high city land taxes. I'd rather just give the money away than let the... well you know.
 

Attachments

  • CB87D51E-4334-4210-BAF1-A4A7906A570A.jpeg
    CB87D51E-4334-4210-BAF1-A4A7906A570A.jpeg
    573.9 KB · Views: 152
  • 976C2B3C-E1C0-44BE-AFD4-D5AACF692A93.jpeg
    976C2B3C-E1C0-44BE-AFD4-D5AACF692A93.jpeg
    612 KB · Views: 169
  • 52ABADF3-A328-4017-B689-7B572B9BA906.jpeg
    52ABADF3-A328-4017-B689-7B572B9BA906.jpeg
    462.1 KB · Views: 174

sjvicker

Well-known member
Joined
Aug 9, 2014
Messages
605
Location
SW Washington
Because you're looking at storage, restorations, clean areas, metalwork, paint, etc there's quite a competing need for space.

If I was in your shoes I'd look into building 2 structures. One for light wrenching, cleaning, bathroom space and show room and a second more basic structure or a lean-to for the painting/grinding/woodwork? type of stuff that throws dust.
 
To avoid these ads, REGISTER NOW!
Top Bottom