To avoid these ads, REGISTER NOW!

Ideas/ Costs for expanding Garage Space

dziskovs

Well-known member
Joined
Dec 6, 2017
Messages
69
Location
Bowling Green, OH
Looking for some advice/ suggestions on getting more garage/ workshop space in NW OH. Current attached garage is 25x25 ft attached to the house. Trying to think about utility, curb appeal, and ultimately cost. Hobbies include wood working, wrenching on vehicles, restoring/ repairing older garden tractors.

Our house is a little goofy as it sits completely sideways on the lot, so we don't have much curb appeal to start with. We have already been renovating, so we just finished the 1.5 year nightmare of working with a shoddy siding/ roofing contractor to get the result in attached picture with the slate colored vinyl siding on bottom, and tan siding on top with black trim. I know I'm going to have some sunk cost for roof tearoff and siding tearoff to do pretty much any of the options below, but waiting wasn't an option with multiple portions of our walls and roof needing replaced due to termites and carpenter ant damage (If I could go back in time, I would have torn down the current garage and added on what I really wanted, but the budget didn't give me that option either).

I'm waiting to really plan any landscaping etc until after I lock down my plan for the garage, as a lot will need tore up to do any of these options.

If it matters, we have a "Michigan curb" in the current garage which is about 6" higher than the parking area in front of the man door, and across the wall connecting to the house. Garage floor has a naturestone covering which I think was to cover up cracks in the garage floor from settling and improper construction when garage was added in 70's/ early 80's.
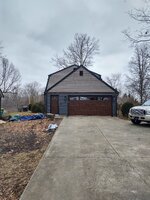
IMG_20230118_122552578_HDR.jpg
Currently looking at 3-4 options for a year or 2 down the road for trying to expand my garage/ workshop space.

Option 1: Bump out to existing garage to left. This would be ~ 6' wide x 25' deep looking at the garage from the street, that would likely only be used for storage. I could either do access doors from the outside of house, or possibly a single man door from inside the garage into the storage area. The higher raised "michigan curb" would necessitate the concrete being about a foot off the ground to left of house to tie back to main garage floor, or be sunk in if access is left from the outside. I don't think I really have the option of adding a garage door to front of the house in that area of the addition with the two different floor levels, and removing the current outside wall would require complete restructuring of the roof with wider joists, or a 25 ft long supporting beam and posts.
bump out.png

Option 2: Extend the garage outward towards the street. We sit about 150 feet back from the road, so no issues with being too close to street. It would cause issues with our parking pad to the right in the pictures depending on how far out I would go. Given how tight the current garage is, I would probably want to almost double the space so 25 wide by 40-50' deep. I also spent a good amount of money rebuilding that front garage door wall in a time crunch before siding crew would start, so lots of sunk cost there if that wall gets removed.
-Slope of driveway could be an issue depending on how far out I go
-Considerations of keeping garage door in the middle to use 1/2 as dedicated workshop/ and addition as vehicle parking.
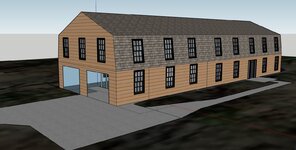
Extend_Garage_iso.png

Option 3: Combine options 1 and 2. Extend garage towards the street and to the left.
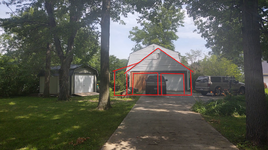
extend_Garage.png

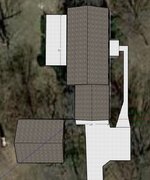
Option 4: Standalone garage (where shed is currently located) with a breezeway connected to main house (easier to get attached garage with HOA and township restrictions than a detached building). This is probably the preferred option from a functionality standpoint, and could be a dedicated workspace for me to get the current attached garage to only be parking, kid stuff overflow, and house supplies/ tools. Then use detached garage for all of my projects (wrenching, woodworking etc). I would probably sell the current 12x20 garden shed, so detached garage would need to house all my equipment that is currently stuffed in there as well. I could possibly relocate shed to back of property on opposite side of house, but not ideal as that is our main usable yard.
- Gas line runs parallel to driveway on left side-> means I have to relocate around the back, or I can't get a concrete driveway/ approach to the detached garage.
-3 very mature trees adjacent to current shed location.. Limits size of garage I can put there as well as the angle of the garage to the house to still have an adequate approach from the driveway. Also means if those trees come down on their own, then new garage is likely crushed. (Tree's could be removed as well, but that is another additional expense.)
- Yard behind the current shed goes down hill relatively quickly at the back of it, so the deeper the detached garage, the more foundation work is needed.
Attached SA Garage.pngAttached SA Garage_Aerial.png

These or some combination of the above are the different options I've been noodling on since we bought the house, and am trying to gather either additional ideas, estimated cost for options 1-4 ($/sq ft estimates), and opinions on what others think based on their experiences.

Thanks All.
 
To avoid these ads, REGISTER NOW!

billconner

Well-known member
Joined
Jul 20, 2021
Messages
6,996
Location
Thousand Islands NYS
I'll just say I think you ended up with a nice street view and have done a great job of looking at options. None seem awful. I slightly prefer the simplicity of extending the existing profile forward, option 2, except the steepness and wanting a level parking area - something I just struggled with - would be a deal breaker for me, especially if you get snow and ice (which I guess is some but nowhere near as much as we do).

The separate building seems as simpler and avoids destroying recent work. Can you make the new building unheated storage - cars and such - and only condition existing?
 
OP
D

dziskovs

Well-known member
Joined
Dec 6, 2017
Messages
69
Location
Bowling Green, OH
I'll just say I think you ended up with a nice street view and have done a great job of looking at options. None seem awful. I slightly prefer the simplicity of extending the existing profile forward, option 2, except the steepness and wanting a level parking area - something I just struggled with - would be a deal breaker for me, especially if you get snow and ice (which I guess is some but nowhere near as much as we do).

The separate building seems as simpler and avoids destroying recent work. Can you make the new building unheated storage - cars and such - and only condition existing?
Appreciate the response/ feedback! Current Garage is not heated, and I would likely not plan to heat detached or addition beyond space heaters as necessary. If I wanted to, I could always add a gas heater down the road since we already have natural gas, and with relocating gas line for detached option, I could have them trench and add that all at once.
 
OP
D

dziskovs

Well-known member
Joined
Dec 6, 2017
Messages
69
Location
Bowling Green, OH
I guess I will add, the current garden shed could either stay or go with any of these scenarios. I definitely like keeping the garden tractor and outdoor stuff separate, but if there was a way to get enough space with addition, I could try to sell the shed and recoup some of the cost.
 

txvwnut

Well-known member
Joined
Jan 1, 2015
Messages
7,722
Location
Bedford, Texas
Option 2 or 4 and I'm leaning more towards 4 as I have a detached garage as well as an attached. Cost for either would probably be about the same as you would have to demo the existing driveway for an extension of the current garage.
 
OP
D

dziskovs

Well-known member
Joined
Dec 6, 2017
Messages
69
Location
Bowling Green, OH
I'm in the "option 4" boat also. I think this is going to be a lot easier and perhaps a lot less expensive per sqft. You might be able to get 2 stories out of it and architecture to match the house.
I don't know what the HOA would require on architecture. I moved to a different house in same neighborhood, and at the old house, they required that I match the roof pitch of my house on my garden shed that I built there. Given that I have a gambrel roof house and a standard roof garage, I don't know if one would be preferred over the other. Gambrel/ barn style would give a lot more functional storage, but would dwarf the current garage if I had to go that tall on a 30x30 detached. Then tying back to the main garage would be questionable for the breezeway.
 

dcg9381

Well-known member
Joined
Jun 20, 2018
Messages
11,989
Location
Austin, TX
I don't know what the HOA would require on architecture.
Having run HOAs, you answer that question yourself by reading and knowing your restrictions back and forth. What the HOA board / architectural committee may try to "require" may or may not be required at all. They're volunteers, often they don't actually know, and someone decides that they have the power to choose willy-nilly. Some are better than others.

Once you know what is required you submit plans showing how you're going to meet all those requirements. If they reject you, they have to provide reasons and those reasons must be valid within your restrictions.

I moved to a different house in same neighborhood, and at the old house, they required that I match the roof pitch of my house on my garden shed that I built there.
This may have been a valid standard, it's often written in something like "must match existing architectural design" - which gives the deciding committee a lot of power... Again, it's about knowing the rules.

The other think you can look at is other structures that have gone up. HOAs can't make one set of rules apply to you and different sets of rules apply to someone else, so in general once they approve something, they have to do it the same way going forward.

Another suggestion is to figure out who is on the approval board and just have a conversation in advance about what you want to do and the easiest way to be compliant with the HOA... Easier than shooting disapproved plans back and forth.

I often think that the pre-work/planning is 50% or more of a construction project.
 
OP
D

dziskovs

Well-known member
Joined
Dec 6, 2017
Messages
69
Location
Bowling Green, OH
dcg9381, all fair points. Our HOA is split up into I think 4 different plats, so rules vary with each of the plats as well. I'm on Plat 1/2, and the only homes (2) with a detached building (other than a small garden shed) are on Plat 4. I can't have a perimeter fence on my plat, but plat 4 can (I'm required to have a road facing colonial style fence on my plat, but 2 houses down on a different plat is not). I've asked multiple times over the 5+ years I've been here if we can get to a single set of rules for the whole neighborhood, and its always in the "expensive and too much work" category. I'm technically in Plat 2 of the HOA, but on my last go around with them, they said I was grandfathered in to rules of plat 1 since my house is on the same straightaway... Gets very confusing when trying to figure out what I can and can't do.

Regardless of which option I do, its likely going to be beyond my capabilities/ time to build myself, so my plan once I select the final option is to do a prereview as you suggest with the architectural control committee to either get unofficial approval/ buy-in for my design choices (roof style, color, etc), before I would go to architect, and have plans made.

Our County zoning actually know how much of a pain my specific HOA is, and they require HOA approval before you can submit to zoning board so their time isn't wasted.
 

Zeke

Well-known member
Joined
Aug 13, 2009
Messages
17,176
Location
Long Beach CA, the sewer by the sea.
I like #4 but I think the breezeway is going to cause some problems that if you faced, you might as well alter the original garage.

I have no idea about what you think on the trees, or if you can do anything. But I'd look at squaring up the new separate garage to the house. The door could face either direction.
 
OP
D

dziskovs

Well-known member
Joined
Dec 6, 2017
Messages
69
Location
Bowling Green, OH
I know this would be a tough decision but would you be better served to move?
If we move again, it will be out of state closer to families, then all bets are off for finding a property with enough buildings/ buildable lot. We moved essentially across the street 2 years ago into this fixer-upper that is on the lake, and have been renovating for 2 years. Building the new garage is probably what would keep me here as my long term home vs. my wife is already committed to staying here long term. I told her this will be the last house we own in OH. If careers take us to a new state, that is up for debate, but we are pretty happily settled in to this area.
 

dcg9381

Well-known member
Joined
Jun 20, 2018
Messages
11,989
Location
Austin, TX
I'm technically in Plat 2 of the HOA, but on my last go around with them, they said I was grandfathered in to rules of plat 1 since my house is on the same straightaway... Gets very confusing when trying to figure out what I can and can't do.
You're on the right path. You've asked. They're not sure and you've got the ability to research some of it.. That's OK.

Regardless of which option I do, its likely going to be beyond my capabilities/ time to build myself, so my plan once I select the final option is to do a prereview as you suggest with the architectural control committee to either get unofficial approval/ buy-in for my design choices (roof style, color, etc), before I would go to architect, and have plans made.
Are the plans (at HOA level) beyond your capabilities? Because a lot of this work is in the planning... Around here, we're talking about 2-d drawings of your property plat, drawn to scale, with dimensions of the new building, existing building, property lines, and setbacks.... Tools do this for you. And you may have most of this already if you have an old survey.

You'll likely need drawings of what the building will look like, but again, 2d, "elevation" drawings. There are about a million tools - many of them free that can generate these drawings for you. I'm no artist, but I can do an elevation drawing of any home... It's just geometry and shapes.

Other than that, a list of colors / materials

They approve / request changes / reject...

Architect? Maybe.. Have you seen the thousands of plans available online for buildings like this?


Our County zoning actually know how much of a pain my specific HOA is, and they require HOA approval before you can submit to zoning board so their time isn't wasted.
That's funny.. and lazy.... And smart all at the same time.
County permits here are dead easy... But I picked this location for that reason.
 
OP
D

dziskovs

Well-known member
Joined
Dec 6, 2017
Messages
69
Location
Bowling Green, OH
I like #4 but I think the breezeway is going to cause some problems that if you faced, you might as well alter the original garage.

I have no idea about what you think on the trees, or if you can do anything. But I'd look at squaring up the new separate garage to the house. The door could face either direction.
Honestly I thought the angled detached would give better curb appeal to the house than having it face perpendicular to the house. The garage is the only thing you really see from the street, so the intention would be give it additional curb appeal on option 4, and potentially more space for parking etc.
 

4 Ever-Fish N

Well-known member
Joined
Jul 20, 2011
Messages
350
Location
Deep East Texas
I'm in the "option 4" boat also. I think this is going to be a lot easier and perhaps a lot less expensive per sqft. You might be able to get 2 stories out of it and architecture to match the house.
I agree with this option. Depending on what you may want in the future, you could include a section for a workshop, insulate, heat/cool. I love trees but these should probably come down regardless of which option you choose, just for safety. Getting a good contractor to give you some bids and opinions may help you decide. Good luck with what you decide.
 
To avoid these ads, REGISTER NOW!
OP
D

dziskovs

Well-known member
Joined
Dec 6, 2017
Messages
69
Location
Bowling Green, OH
Looks like option 4 seems to be the clear winner. I'll have to play around in sketchup and see what I can come up with. Will post results back here for criticism/ feedback.
 

thammel

Well-known member
Joined
Oct 3, 2005
Messages
2,259
Location
Maryland
Yep, option 4 and definitely keep the shed. I would add in removing the large trees that would be next to the new garage. You could plant new trees farther out. Trees grow quickly. Insulate the new garage well. Then one mini split will work wonders!
 
OP
D

dziskovs

Well-known member
Joined
Dec 6, 2017
Messages
69
Location
Bowling Green, OH
Did some playing around on Menards Garage Builder website. This would be the sizeish I'd be looking at with trees removed, and if HOA made me do a gambrel style roof. I estimated using a 12 ft wall height, as I have a Ford Excursion, and may eventually look at getting a lift way down the road. Also opted for storage in attic. Not sure if the 30' deep would be enough, but I'm still just playing around for now. Orange box is about the right length (19'6"), but still need to mess around with window placement etc.

Tool Box would be in alcove at rear next to stairs, and would probably do a work bench along the front of the stairs. Pallet racking along left side of garage for storage.

Came out to ~$30k not including floor on the estimator. I did include drywall and insulation for lower portion + ceiling, but did not include insulation/ drywall for attic storage area. I would probably need to close it off and put a door if I ever decided to add heat to it.

edit: ~$25k with no drywall and insulation.

Need to get into Sketchup or another tool and look at 3D layout, since I think it would dwarf the current garage/ house.

Thoughts?


Garage_Layout_Base.pngGarage_Layout_Base_With Excursion.pngFront and Side View.pngSide and Rear View.pngAttic Truss Layout.png
 
Last edited:

billconner

Well-known member
Joined
Jul 20, 2021
Messages
6,996
Location
Thousand Islands NYS
Purely looks and maybe HOA.

I think you should do a drawing or scale a photo or existing garage to same scale and look at them together. Seems it might be taller than existing gambrel roof. Also a different profile I think - much lower. First slope on existing looks near 30 degrees off vertical and this is 45. Your house is near the classic profile.

Probably not standard at Menards but I'm sure a truss that has a raised lower chord so walls could be a little shorter and still have 12' inside, all matching the house better.

Maybe better if you can do a plain table roof matching garage pitch and overhang, even if bigger.
 

Rusty Wrench

Well-known member
Joined
Aug 19, 2021
Messages
190
Need to get into Sketchup or another tool and look at 3D layout...
I am a huge fan of Sketchup Free for cost and ease of learning. Not to mention the 3D warehouse of objects already drawn that can be imported. With jpegs of existing conditions you can make some nice renderings of your plan and also a layout of your space.
 

Attachments

  • Screenshot (212).png
    Screenshot (212).png
    930.3 KB · Views: 44
OP
D

dziskovs

Well-known member
Joined
Dec 6, 2017
Messages
69
Location
Bowling Green, OH
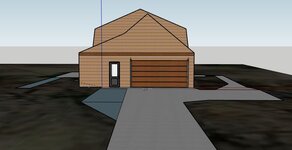
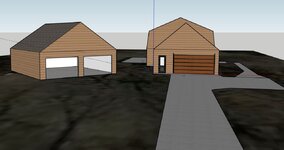
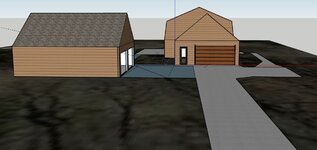
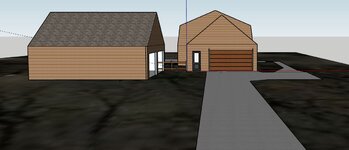
So spent some time playing around in sketchup. I went a little overboard, and looked at a ton of different options.

Option 1: Bump out to left side to match up to current house. This would essentially equate to an extra storage shed, as I don't think it would really give much value without a huge supporting beam across the 25 ft depth of the garage. Bump_out.jpgBump_out_street.jpg

Option 2: Detached at angle with Breezeway
Detached_with_Breezeway.jpgDetached_with_Breezeway_Top.jpg
Option 3: Detached at angle
Detached_angled.jpg
Option 4: Detatched perpendicular to current garage
Detached_2_Front.jpgDetached_2_Top.jpg
Option 5: Detached perpendicular to current garage (closer to house gets further from slope at back of garage)
Detached_3_Front.jpgDetached_3_Top.jpg
 
OP
D

dziskovs

Well-known member
Joined
Dec 6, 2017
Messages
69
Location
Bowling Green, OH
Option 6: Tear Down current garage and rebuild 6 ft wider/ 10 feet deeper with normal roof pitch (could add dormers and make more living space)
New_Garage_1.jpgNew_Garage_1_Top.jpg

Option 7: Tear Down current garage, and rebuild 6 ft wider/ 10 ft deeper with Gambrel, and gain living space/ bonus room above
New_Gambrel_Garage_2.jpgNew_Gambrel_Garage_ISO.jpg

Option 8: Extend Garage out 10 ft, and also widen perpendicular to current garage
extend_widen_street.jpgextend_widen_top.jpg
 
OP
D

dziskovs

Well-known member
Joined
Dec 6, 2017
Messages
69
Location
Bowling Green, OH
I think anything attached is going to double the price tag, but honestly if I have to pick my preferences, its options 2, 8, 7, 5 in order of preference taking into account additional space, curb appeal, and overall value to the property. Thoughts?
 

rayra

Well-known member
Joined
Dec 1, 2014
Messages
4,724
Location
Escaped from Los Angeles
I'd go with option #4, rather than bulking up the existing house frontage.

The render of the angled layout changed my mind, looks better than the broadside of a barn facing the street. And the resulting breezeway could by done up with pergola or picket / garden fencing to make the 'street appeal' even nicer. Think Frank Lloyd Wright. Beams and natural tones / materials.
 

sjvicker

Well-known member
Joined
Aug 9, 2014
Messages
609
Location
SW Washington
Option 2, go as big as your HOA will allow and plan a roll up door on the back side so you get a lake view while you're out there working on things.
 

carlaisle

Well-known member
Joined
May 14, 2022
Messages
407
Option 2 seems to most easily satisfy the largest number of requirements. Assuming the garage will be slab on grade, filling in on the back side is not a high cost budget item.

Unless building codes in your area require it, there is no need to move the gas line. Every gas line on the planet runs under multiple streets. You can definitely run one under a residential driveway.

Depending on how much space you want/need, it would be easy to frame in that breezeway area to serve as additional storage space with a simple double door on the back or small garage door for easy egress of your yard equipment.

Get every answer to every question you ask of the HOA in writing. Email is generally sufficient, but laws vary from place to place so best confirm what is acceptable in your area. Those answers are admissible in court should they decide after you have begun construction that they didn't mean to approve your design. The email containing their approval will be "Exhibit 1" when you show up to argue against the cease and desist letter.

If you want a lift for an Excursion, you should probably plan on at least a 14' ceiling height.

30x30 would be the minimum footprint I would consider acceptable for a two car garage. An extra 6' or so on one side would be great for tools/equipment/storage/workbench/etc. You'll get twice the storage space out of a gambrel roof as you will a traditional design. If you can settle on a clearspan design you'll thank yourself countless times. Sure, posts can be worked around, but working around posts that do not exist is much more convenient.
 

danfromsyr

Well-known member
Joined
Jan 1, 2009
Messages
11,765
Location
Cicero, NY
in my area you increase the permit costs and complexity if it's attached to the living structure.
as a standalone Xft from the house it's looser requirements.
YMMV

not sure if a open top pergola style would disqualify
would be easy to add twinwall lexan greenhouse panels (in clear/frost/smoke) later keeping it under the radar.
 
OP
D

dziskovs

Well-known member
Joined
Dec 6, 2017
Messages
69
Location
Bowling Green, OH
The size of detached in the images was 32' wide by 30' deep. As far as a lift, that is a future pipe dream, and I wouldn't plan on being able to walk under the excursion. That would end up being a huge lift and force garage to be even taller to accommodate. But I may size for proper pads for a lift if I end up going forward with garage.
 
To avoid these ads, REGISTER NOW!
Top Bottom