To avoid these ads, REGISTER NOW!

Ideas for 7/8" flooring transition

paulm12

Well-known member
Joined
Apr 29, 2015
Messages
584
Location
NW Chicago 'burbs
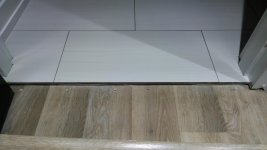
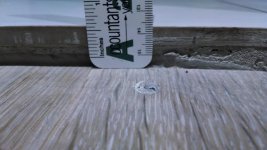
I'm helping a friend replace the flooring transition piece in an office. There is laminate flooring butted up to tile, the height is around 7/8" difference from vinyl to tile. The height difference is also slightly off end to end, I'll have to accommodate for that too. There is concrete below the floors. The original transition was just a thin metal transition, held down (??) with plastic toggles. It didn't last very long. You can see part of that transition piece in the bottom of the 2nd pic, as well as the broken plastic anchors. Wondering what type of transition would hold up. Trying to do without drilling more holes. Is there anything I can glue to the lower floor and side of the tile that would hold up? Any help would be appreciated.
 

Attachments

  • IMG_20180220_121658740.jpg
    IMG_20180220_121658740.jpg
    140.5 KB · Views: 70
  • IMG_20180220_122024734.jpg
    IMG_20180220_122024734.jpg
    141.4 KB · Views: 73
To avoid these ads, REGISTER NOW!

lowe.joshua51

Well-known member
Joined
Jan 24, 2018
Messages
78
Location
Southeast Kansas
I did this with tile butted up to real oak hardwood. Similar gap, mine was a hair under 3/4" and it was inconsistent. The thickest was 3/4 and it got to around 1/2. I just milled a piece of oak the right size and used a hand plane to get the thickness correct. The piece had about 1/4" overlap on top of the tile.

As far as these two floors they make transition pieces that match the vinyl but they aren't nearly that tall. You might be able to find something from Schluter that is an aluminum tile edge that could work although those are generally installed before the tile so it's embedded in the thinset.
 
OP
P

paulm12

Well-known member
Joined
Apr 29, 2015
Messages
584
Location
NW Chicago 'burbs
thanks. How did you adhere the oak?

I have seen the Schluter pieces, but you are right, they are made to be installed when the mortar is put down.
 

Radix2

Well-known member
Joined
May 28, 2014
Messages
1,853
Location
the thumb!, MI
Looks wise, if it fits properly, the laminate transition you had might be the best choice.

Was there a problem with it other than the fact it came up?

Laminate floors are hard to adhere to, I have had the best luck with a polyurethane construction adhesive. Can the original transition be glued down ?
 
OP
P

paulm12

Well-known member
Joined
Apr 29, 2015
Messages
584
Location
NW Chicago 'burbs
thanks Radix2. I didn't post a good pic of the original transition, but it is just one of those flat, thin pieces made for level transitions. It was "suspended" over the large angle, and only attached with the plastic screws/anchors. So it flexed a bunch every time it was stepped on until it broke. It is not the proper trim piece for this application.
 

SteveCh

Well-known member
Joined
Dec 21, 2012
Messages
1,053
Had a similar situation and I used a piece of 1" oak and cut it at an angle on the table saw. It took a while to do it very, very carefully, then I smoothed out the saw tooth marks with a belt sander. It was one of those do-it-slowly-and-do-it-right projects. I used a few counter-sunk screws to attach. Been in use now for thirty years and is perfect.
 
OP
P

paulm12

Well-known member
Joined
Apr 29, 2015
Messages
584
Location
NW Chicago 'burbs
Yeah Steve, that's what I think I will end up doing. Or if I can find an oak transition that is close, and modify it to fit. I'm more concerned about how to attach. If there was wood underneath I would go with long screws. Not sure best way with the concrete. Or if adhesive would hold it well enough to the laminate
 

Radix2

Well-known member
Joined
May 28, 2014
Messages
1,853
Location
the thumb!, MI
Well, technically, the laminate is supposed to have a gap to the tile anyway.

So you could cut the laminate back say an inch, make up your new threshold to the full tile height and cut a rabbet in it so that you overlap the laminate by 1/4-1/2 in, leaving a hidden gap ( transition is 1-1/4 to 1-1/2 wide). This is how the correct transitions are made. You can now secure the transition directly to the subfloor with screws or glue.

Do you have a table saw?
 
To avoid these ads, REGISTER NOW!
OP
P

paulm12

Well-known member
Joined
Apr 29, 2015
Messages
584
Location
NW Chicago 'burbs
thanks Radix. I do not have a table saw, just circ and miter saws. And hand tools. I'll take another look at the floors, but I think the laminate is glued down, so even cutting it back would be fun.

I have seen a few solid wood transition pieces that may be close, still trying to figure if I can glue down to the current laminate flooring well enough to hold.

Thanks
 

Jeff Ivers

Well-known member
Joined
Apr 9, 2010
Messages
2,567
Location
Oklahoma
I recently started replacing linoleum with porcelain tile in my house and ended up with needing some transitions. I went with purchased oak transitions and attached them by drilling into the concrete and using counter sunk tapcons. I used white tapcons (v-head) and then colored the heads with a gold sharpie. They are nearly invisible. If you don't have a table saw, is there a woodworking shop near that might make the necessary cut for you for a nominal fee?
 

lowe.joshua51

Well-known member
Joined
Jan 24, 2018
Messages
78
Location
Southeast Kansas
thanks. How did you adhere the oak?

I have seen the Schluter pieces, but you are right, they are made to be installed when the mortar is put down.


Sorry I just now saw this, there are some great options above as you saw. I just put the oak on top of my hardwood and nailed it from the top. (my house isn't fancy)
 
OP
P

paulm12

Well-known member
Joined
Apr 29, 2015
Messages
584
Location
NW Chicago 'burbs
Thanks Jeff. That seems to be the proper method. I just looked at the Tapcon site, didn't realize the different types now available.

I'll see if I can find a oak transition that is tall enough, then work on cutting it to size.
 

mm08822

Well-known member
Joined
Jan 13, 2012
Messages
6,049
Location
NJ
I made my own oak transition piece from oak b/c I couldn't get a store bought piece long enough to cover the transition line from tile to laminate. I however finish nailed into joists/blocking beneath the floor.

You could buy a length of transition oak and counter sink screw pilot holes into the wood and then plug them.

Then use an 1/8" masonry bit to mark/pilot holes thru the laminate into the concrete.

Once that is done, drill out the holes in the laminate to ~3/8"

Once that is done, drill further into the concrete for plastic anchors. Tap them in flush to the concrete surface.

Finish the oak on all surfaces except the top.

Secure the oak in place with screws into the anchors. Top of screw heads are ~1/8 - 3/16" below surface.

Cut plugs from scrap oak and glue into screw holes.

Chisel off excess plug and sand flush.

Stain and then top coat with a clear.


.
 
OP
P

paulm12

Well-known member
Joined
Apr 29, 2015
Messages
584
Location
NW Chicago 'burbs
Just to follow up on this. I ended up just using a thick double sided tape to adhere an oak transition piece to the laminate (the owner did not want me to drill into the floor). I shaped the oak a bit with a hand plane, and also glued a thin oak piece to the bottom to bring up to proper height. Also, the transition piece is butted up against the tile in places, so the horizontal load is somewhat supported. The tape is holding up well so far. We'll see how it does over time.
 
To avoid these ads, REGISTER NOW!
Top Bottom